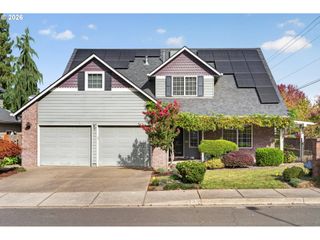
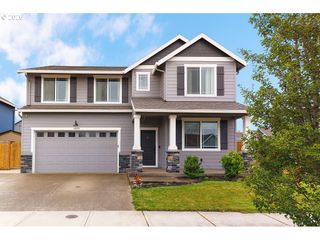
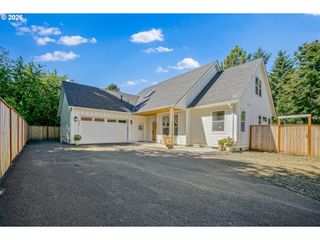
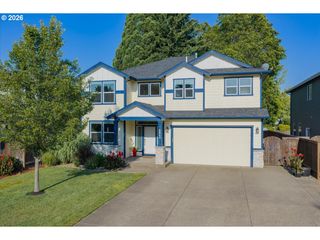
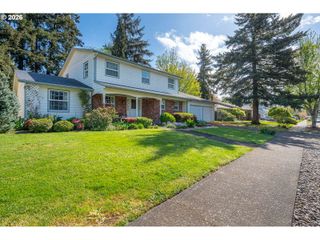
7825 MARIE Ln, Keizer, OR 97303
- 5 beds |
- 4 baths |
- 2,391 sqft
 Single-Family Home
 Built in 2016
 6,970sqft lot
 2 car garage
 $266/sqft
 Listed 19 days ago
Property Description
Beautiful architectural details, inviting spaces, and a fantastic end-of-street setting make this Keizer home something special. Offering 4 bedrooms, a dedicated office, and 3.5 bathrooms, the thoughtfully designed floor plan balances open gathering spaces with private retreats. The impressive main living area features vaulted ceilings and a dramatic floor-to-ceiling stone fireplace that anchors the space. The spacious kitchen is equally inviting, showcasing rich wood cabinetry, a large island, a pantry, and a dedicated coffee station. Just off the entry, double doors open to a private home office. The main-level primary suite offers a relaxing escape with a spacious ensuite featuring a soaking tub and glass-enclosed walk-in shower. Upstairs, a private guest suite provides wonderful flexibility for visitors or extended stays. New carpet and fresh interior paint complement the home's inviting atmosphere, while exterior paint completed in 2025 adds to its curb appeal. Outside, the fully fenced backyard offers plenty of room to entertain, unwind, and play, complete with a playhouse that adds a little extra fun. Potential RV parking provides even more flexibility, while an attached two-car garage completes this exceptional home, offering a beautiful combination of space, character, and thoughtful design.
- Listing Status:
- Active
- Date Added:
- October 9, 2026
- Data Last Updated:
- October 28, 2026 at 12:40PM
- Listing Office:
- Opt : 503-908-4908
- Listing Agent:
- Drew Coleman : 503-351-3739
- MLS ID:
- 774164364

- General: Board batten sidingCement sidingCultured stoneLap sidingCovered patioFencedOutbuildingPatioRv parkingTool shedYard
- Style: Stories 2Modern
- Parking: DrivewayParking spaces: 2
- Roofing: Composition
- Windows: VinylFrames
- Road/Access: Paved
- Originating MLS: Regional Multiple Listing ServiceInc.
- County: Marion
- Zoning: MISTY MEADOWSLOT 6ACRES 0.16352691
- Water: Public water
- Sewer: Public sewer
- Source: Regional Multiple Listing ServiceInc.
This listing courtesy of Drew Coleman , Opt
Monthly Payment
- Principal & Interest $
- Property Taxes $
- Home Insurance $
- VA Funding Fee $