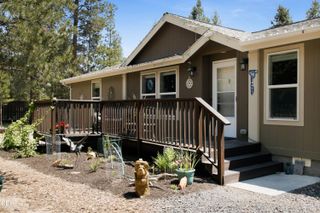
12411 Larchwood Drive, La Pine, OR 97739
- 3 beds |
- 2 baths |
- 1,512 sqft
 Manufactured Home
  Built in 2021
  0.99acre lot
 3 car garage
  $344/sqft
  Listed 3 months ago
Property Description
MOTIVATED SELLER! Welcome to peaceful country living in this beautifully maintained 2021 Fleetwood home--where comfort, functionality, and wide-open space come together. This 3-bedroom home offers desirable primary separation, with walk-in closets in each bedroom. The spacious primary suite features an oversized walk-in shower. The kitchen is filled with natural light from a north-facing window overlooking the backyard. SS appliances, an island & a Blue Water filtration system for added quality & peace of mind. Enjoy thoughtfully designed covered front & back porches, built separate from the home to preserve structural integrity. Concrete walkways seamlessly connect the back patio& storage shed. The property is equipped with a 30x40 shop featuring a 12x20 door, two fully insulated storage sheds w/ metal roofs, and TWO RV hookups w/ a dump station. A large enclosed front area is ideal for animals. Relax & take in the peaceful setting with frequent wildlife visits right outside your door
- Listing Status:
- Active
- Date Added:
- April 7, 2026
- Data Last Updated:
- July 29, 2026 at 3:40AM
- Listing Office:
- Sunriver Realty : 541.480.8565
- MLS ID:
- 220218736

- General: RV HookupRV DumpOtherShed(s)StorageWorkshop
- Style: Ranch
- Other Structures: OtherShed(s)StorageWorkshop
- Parking: DetachedDrivewayGarage Door OpenerGatedGravelRV Access/ParkingRV GarageStorageWorkshop in Garage
- Roofing: Composition
- Windows: Double Pane WindowsENERGY STAR Qualified Windows
- General: OneBlockOther
- Golf: Short Term Rentals AllowedAccess to Public Lands
- County: Klamath
- Zoning: 142624
- View: Territorial
- Water: PrivateWell
- Sewer: Septic TankStandard Leach Field
This listing courtesy of Sunriver Realty
Monthly Payment
- Principal & Interest $
- Property Taxes $
- Home Insurance $
- VA Funding Fee $