150128 Paul Drive, La Pine, OR 97739
- 3 beds |
- 2 baths |
- 1,902 sqft
 Single-Family Home
  Built in 2003
  4.59acre lot
 2 car garage
  $355/sqft
  Listed 12 days ago
Property Description
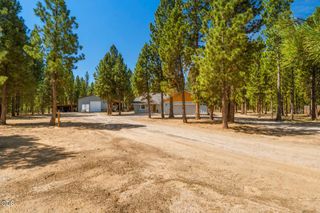
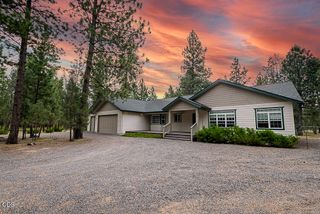
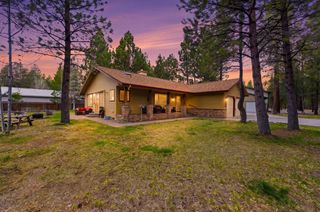
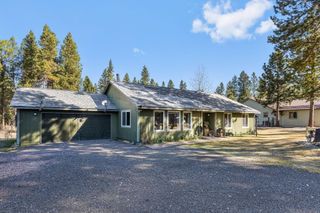
Discover peaceful country living on 4.59 manicured acres in River Pine Estates. This level, wooded property has a gorgeous, live-edge perimeter fence-milled directly from pines on the property! Large back and side yard also fenced. Open concept living w/ 3 spacious bedrooms, walk in closets, 2 full baths, oversized primary w/ ensuite bath and jetted tub. The chef's kitchen is sure to impress w/ upgraded hickory cabinets, Dacor LP range, dual ovens, under sink lighting and gorgeous SS farm sink. Ample storage, soft close cupboards and drawers, Extra-large mudroom leads to heated double garage with tons of additional storage including attic space. 39x28' pole building w/ power, workbench, overhead storage room w/ pull down ladder. Exterior of home and shop recently painted. Check out the fully enclosed chicken coop, large dog run, fire pit. Easy access to world-class outdoor recreation including fishing, hunting, skiing, hiking, horseback riding and much more~ schedule a tour today!
- Listing Status:
- Active
- Date Added:
- July 15, 2026
- Data Last Updated:
- July 27, 2026 at 7:41AM
- Listing Office:
- Keller Williams Realty Central Oregon : 541-585-3760
- MLS ID:
- 220225356

- General: Fire PitBarn(s)Kennel/Dog RunPoultry CoopRV/Boat StorageShed(s)StorageWorkshop
- Style: Ranch
- Other Structures: Barn(s)Kennel/Dog RunPoultry CoopRV/Boat StorageShed(s)StorageWorkshop
- Parking: AttachedDrivewayGarage Door OpenerGatedGravelHeated GarageRV Access/ParkingStorage
- Roofing: Composition
- Windows: Double Pane Windows
- General: FrameOneStemwall
- Road/Access: Shared Access
- Golf: Short Term Rentals Allowed
- County: Klamath
- Zoning: 884657
- View: Forest
- Water: Well
- Sewer: Septic TankStandard Leach Field
This listing courtesy of Keller Williams Realty Central Oregon
Monthly Payment
- Principal & Interest $
- Property Taxes $
- Home Insurance $
- VA Funding Fee $