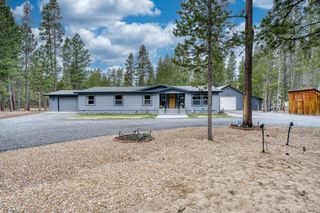
15175 Ponderosa Loop, La Pine, OR 97739
- 3 beds |
- 2 baths |
- 2,640 sqft
 Manufactured Home
  Built in 1999
  1.26acre lot
 2 car garage
  $225/sqft
  Listed 1 year ago
Property Description
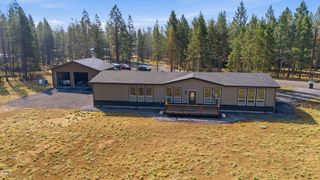
Set on over an acre, this property offers space, privacy, and versatility in a beautifully light-filled setting. The home is designed to maximize natural light, with spacious living areas including a formal dining room, family room, and a kitchen with a convenient breakfast bar, perfect for casual meals and gatherings. The expansive primary suite is a true retreat, featuring a private sitting room or office, ideal for work or relaxation. The 32 x 32 workshop provides incredible flexibility for hobbies, projects, or storage. Additional features include a storage shed and a wood shed, offering ample room for tools, equipment, or seasonal supplies. Enjoy a pleasant view on either the back deck or front deck. Whether you're seeking a peaceful escape or a functional space to live and create, this property delivers room to grow in every sense.
- Listing Status:
- Active
- Date Added:
- April 25, 2025
- Data Last Updated:
- July 27, 2026 at 7:41AM
- Listing Office:
- RE/MAX Key Properties : 541-728-0033
- MLS ID:
- 220200358

- General: Second GarageStorageWorkshop
- Style: Other
- Other Structures: Second GarageStorageWorkshop
- Parking: AsphaltDetached CarportDrivewayGarage Door OpenerHeated GarageStorageWorkshop in Garage
- Roofing: AsphaltComposition
- Windows: Double Pane WindowsENERGY STAR Qualified WindowsSkylight(s)Vinyl Frames
- General: ICFs (Insulated Concrete Forms)Steel FrameOneConcrete Perimeter
- Road/Access: Paved
- HOA Amenities: Trail(s)353.0Annually
- Golf: Access to Public Lands
- County: Deschutes
- Zoning: 156248
- View: Neighborhood
- Water: PrivateShared Well
- Sewer: Septic TankHolding TankStandard Leach Field
This listing courtesy of RE/MAX Key Properties
Monthly Payment
- Principal & Interest $
- Property Taxes $
- Home Insurance $
- VA Funding Fee $

 New - 2 days ago