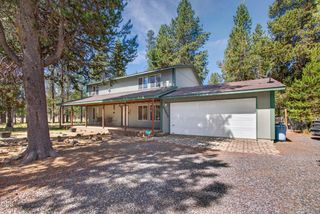
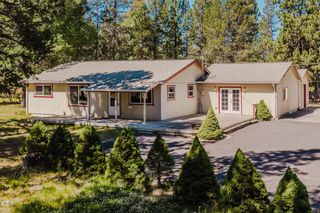
15205 Ponderosa Loop, La Pine, OR 97739
- 4 beds |
- 3 baths |
- 1,938 sqft
 Single-Family Home
  Built in 2022
  1.46acre lot
 2 car garage
  $292/sqft
  Listed 3 months ago
Property Description
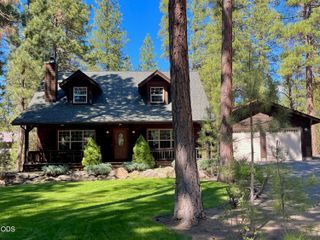
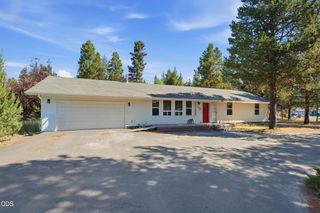
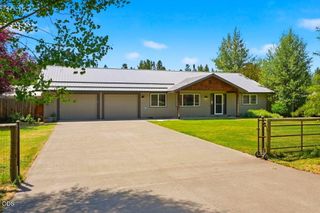
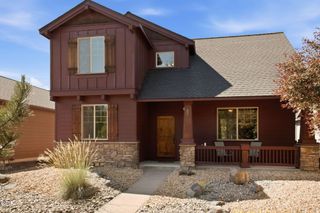
Welcome to your Central Oregon retreat in the desirable Ponderosa Pines community of La Pine. Set among the trees on a peaceful property, this versatile home offers a 3 bed, 2 bath main residence plus an attached 1 bed, 1 bath guest quarters complete with kitchenette and laundry hookups, ideal for multi-generational living, guests, rental potential, or a private home office setup. The main home features a warm, functional layout with comfortable living spaces and plenty of natural light, while the separate guest space adds incredible flexibility and long-term value. A fenced backyard area off the home provides a great setup for dogs, outdoor enjoyment, or relaxing evenings outside. Enjoy the privacy, outdoor space, and slower pace of life La Pine is known for, all while being within easy access to Central Oregon recreation, lakes, trails, and Bend amenities. A rare opportunity to own a property that offers both lifestyle and flexibility in one package.
- Listing Status:
- Active
- Date Added:
- May 21, 2026
- Data Last Updated:
- July 27, 2026 at 1:39PM
- Listing Office:
- Real Broker : 855-450-0442
- MLS ID:
- 220221823

- General: RV HookupRV DumpGuest HouseShed(s)
- Style: Traditional
- Other Structures: Guest HouseShed(s)
- Parking: AttachedConcreteDrivewayGravelRV Access/ParkingStorage
- Roofing: Composition
- Windows: Double Pane WindowsVinyl Frames
- General: FrameOneSlabStemwall
- Road/Access: Private Access
- HOA Amenities: Snow RemovalRoad AssessmentFirewise Certification355.0Annually
- County: Deschutes
- Zoning: 156242
- View: Neighborhood
- Water: PublicWellOther
- Sewer: Septic TankAlternative Treatment Tech System
This listing courtesy of Real Broker
Monthly Payment
- Principal & Interest $
- Property Taxes $
- Home Insurance $
- VA Funding Fee $