15533 Emerald Drive, La Pine, OR 97739
- 3 beds |
- 2 baths |
- 2,839 sqft
 Single-Family Home
 Built in 2006
 3.29acre lot
 4 car garage
 $341/sqft
 Listed 3 months ago
Property Description
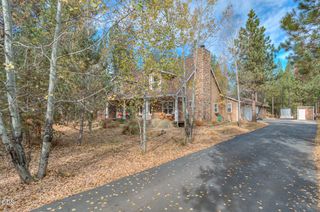
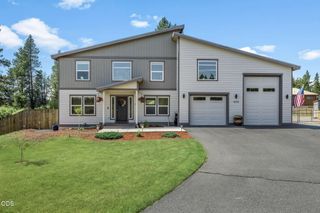
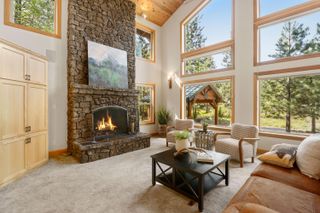
This lovingly maintained & charming, spacious 1-story 3 bd, 2 ba custom craftsman 2839 sf home sits on 3.29 acres In neighborhood of private, acreage homes. Covered, 3/4 wraparound porch, concrete walkways, landscaped w/2-zone irrigation Well appointed kitchen w/black granite center island & breakfast island, Cherry cabinets, granite counters w/tiled backsplash & Butler pantry. Archways in Great Rm w/wood stove & Living rm w/fireplace & bonus closet next to Speakeasy Cocktail Rm. Double-door entry to primary ensuite w/French doors, dual vanity, jacuzzi bath & walk-in tiled shower, encl. toilet w/attached hot tub room. Tile, hardwood & carpet floors. Lge, wood-wrapped windows bring outdoors/sunshine in! Solid grade knotty pine doors. New Int/Ext paint, Heat pump, OG Stacked roof. New well, 3/4 well pump, ATT septic, furnace & water heater AND 40 x 40 ft insulated, heated shop AND 40 x 40 ft Garage/office w/drive thru, concrete floor w/220 --14 ft, 12 ft & 12 ft doors for your RV/toys!
- Listing Status:
- Active
- Date Added:
- July 10, 2026
- Data Last Updated:
- October 28, 2026 at 3:39PM
- Listing Office:
- Ginny Kansas Real Estate : 541-977-2710
- MLS ID:
- 220225002

- General: Kennel/Dog RunRV/Boat StorageSecond GarageWorkshop
- Style: CraftsmanNorthwestContemporaryRanch
- Other Structures: Kennel/Dog RunRV/Boat StorageSecond GarageWorkshop
- Parking: AsphaltAttachedDetachedDrivewayGarage Door OpenerGravelHeated GarageRV Access/ParkingRV GarageWorkshop in Garage
- Roofing: Composition
- Windows: Vinyl Frames
- General: FrameOneStemwall
- Road/Access: Paved
- Golf: Short Term Rentals AllowedAccess to Public Lands
- County: Deschutes
- Zoning: 140824
- View: ForestTerritorialNeighborhood
- Water: PrivateWell
- Sewer: Septic TankStandard Leach Field
- Exclusions: Heated Dog Kennel negotiable.
This listing courtesy of Ginny Kansas Real Estate
Monthly Payment
- Principal & Interest $
- Property Taxes $
- Home Insurance $
- VA Funding Fee $