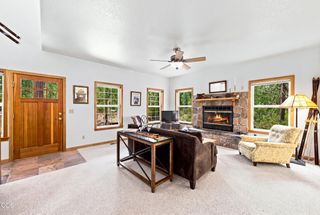
15654 Twin Drive, La Pine, OR 97739
- 4 beds |
- 2 baths |
- 1,920 sqft
 Single-Family Home
 Built in 2006
 1.02acre lot
 2 car garage
 $299/sqft
 Listed 1 month ago
Property Description
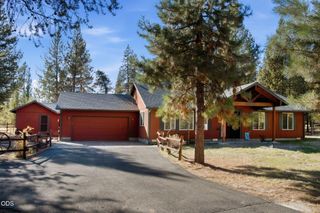
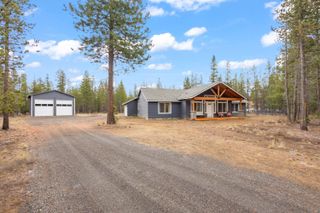
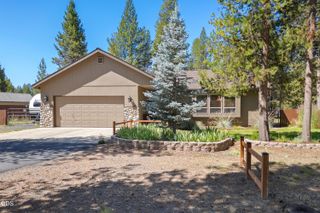
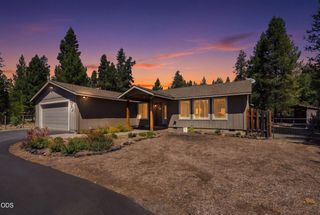
Welcome to peaceful living on 1.02 acres! This quality, well-maintained 4-bedroom, 2-bath, 1,920 sq. ft. stick-built home offers comfort, thoughtful updates, and plenty of space inside and out. Vaulted ceilings create an open, inviting feel, while the upgraded kitchen features Corian countertops and included appliances. The spacious primary suite offers a walk-in closet, en-suite bath, and tiled walk-in shower. A convenient mud/laundry room provides access to the back deck and bath. Enjoy both formal and casual dining spaces, plus abundant storage throughout. Relax on the large covered front porch and take in the peaceful setting and abundant wildlife. The backyard is designed for enjoyment with a spacious deck, custom-built sauna, fire pit with log seating, and room for patio furniture. The insulated garage and attached insulated shop with a woodstove offer excellent storage. Includes water treatment, filtration, and softener systems. Move-in ready and ideally located near recreation!
- Listing Status:
- Active
- Date Added:
- September 11, 2026
- Data Last Updated:
- October 28, 2026 at 2:39PM
- Listing Office:
- La Pine Realty : 541-536-1711
- MLS ID:
- 220228519

- General: Fire PitStorageWorkshop
- Style: Traditional
- Other Structures: StorageWorkshop
- Parking: AttachedDrivewayGarage Door OpenerGravelRV Access/ParkingStorageWorkshop in Garage
- Roofing: Composition
- Windows: Double Pane WindowsVinyl Frames
- General: FrameOneConcrete PerimeterStemwall
- Road/Access: Shared Access
- County: Deschutes
- Zoning: 139470
- View: TerritorialNeighborhood
- Water: PrivateWell
- Sewer: Private SewerSeptic TankStandard Leach Field
- Exclusions: Owner's Personal Property
This listing courtesy of La Pine Realty
Monthly Payment
- Principal & Interest $
- Property Taxes $
- Home Insurance $
- VA Funding Fee $