15775 Twin Drive, La Pine, OR 97739
- 3 beds |
- 2 baths |
- 1,296 sqft
 Manufactured Home
  Built in 1991
  0.98acre lot
 4 car garage
  $405/sqft
  Listed 14 days ago
Property Description
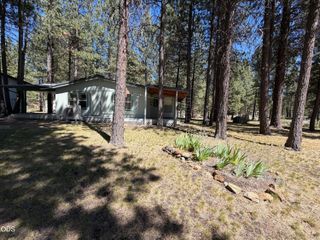
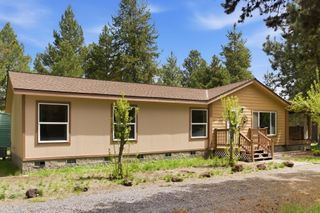
Exceptional turnkey property in La Pine, beautifully remodeled and designed for comfort, function, & immediate enjoyment. This updated 3bed, 2bath home features extensive improvements - new roofs, flooring, int & ext paint, skylight, built-in entertainment center, and a beautifully remodeled kitchen with new cabinets, counters, backsplash, and stainless appliances including refrigerator. Both baths have been updated including porcelain shower surrounds and Swiss showerheads; washer and dryer included. Outside, enjoy low-maintenance landscaping with automatic sprinklers and drip irrigation, a paved circular driveway, extensive fencing, & RV parking with full hookups. Covered front & back decks, lush lawn, and water feature create inviting outdoor spaces. The impressive 1,728sf heated & insulated shop offers two workspaces, radiant heated floor, ample storage, and excellent power & lighting. A well-loved property ready for full-time living or the perfect Central Oregon retreat.
- Listing Status:
- Active
- Date Added:
- July 13, 2026
- Data Last Updated:
- July 27, 2026 at 2:41PM
- Listing Office:
- High Desert Realty, LLC : 541-312-9449
- MLS ID:
- 220225206

- General: Fire PitRV HookupRV DumpWorkshop
- Style: NorthwestRanch
- Other Structures: Workshop
- Parking: AsphaltDetachedDrivewayHeated GarageRV Access/ParkingWorkshop in Garage
- Roofing: Composition
- Windows: Vinyl Frames
- General: FrameOnePillar/Post/Pier
- Road/Access: Private Access
- County: Deschutes
- Zoning: 139533
- View: Territorial
- Water: Well
- Sewer: Septic TankStandard Leach Field
- Exclusions: personal belongings
This listing courtesy of High Desert Realty, LLC
Monthly Payment
- Principal & Interest $
- Property Taxes $
- Home Insurance $
- VA Funding Fee $