15965 Parkway Drive, La Pine, OR 97739
- 3 beds |
- 2 baths |
- 1,748 sqft
 Single-Family Home
  Built in 2005
  4.7acre lot
 2 car garage
  $429/sqft
  Listed 2 months ago
Property Description
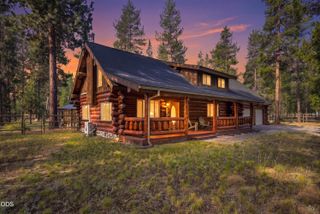
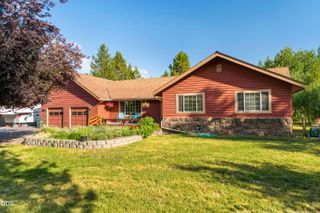
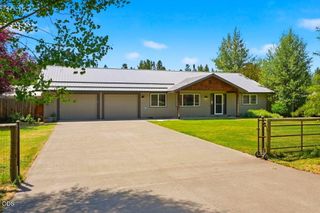
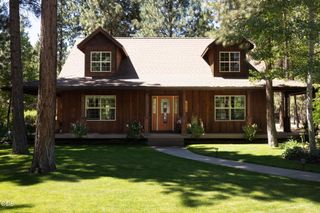
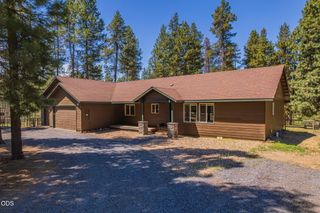
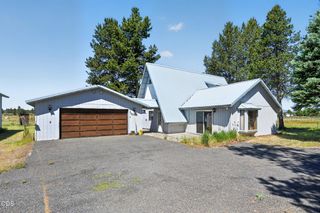
This property is on your bingo card! 4.70 serene and private acres, fully fenced and gated. The front and back yards have designated areas for kids of all ages, pets, gardens, large animals, and recreational equipment. Does your family require any extra storage, guest accommodations, a bonus room, an office, or a game room? Look no further! A large detached shop measuring 34x48 feet, complete with two 12-foot doors and storage loft. Additionally, attached to the back of the shop is an unfinished 30x30-foot room with a loft of it own with seemingly endless possibilities. This single-level 1,748 sq ft home with a wrap porch has an attached two-car garage. Inside, the home blends rustic and modern aesthetics. Enjoy views of the serene water feature, a bright and functional kitchen equipped with a step-in pantry, and ample granite counter space. The owner's suite offers a spacious walk-in closet and French doors that open to the relaxing back patio spa area.
- Listing Status:
- Active
- Date Added:
- May 11, 2026
- Data Last Updated:
- July 27, 2026 at 7:41AM
- Listing Office:
- Premiere Property Group, LLC : 541-241-6860
- MLS ID:
- 220221135

- General: Spa/Hot TubGreenhousePoultry CoopRV/Boat StorageWorkshop
- Style: Ranch
- Other Structures: GreenhousePoultry CoopRV/Boat StorageWorkshop
- Parking: AsphaltConcreteDrivewayGarage Door OpenerGatedGravelRV Access/ParkingStorage
- Roofing: Composition
- Windows: Double Pane Windows
- General: FrameOneStemwall
- Road/Access: Gravel
- County: Deschutes
- Zoning: 139559
- View: Forest
- Water: Well
- Sewer: Septic TankStandard Leach Field
This listing courtesy of Premiere Property Group, LLC
Monthly Payment
- Principal & Interest $
- Property Taxes $
- Home Insurance $
- VA Funding Fee $