16018 Park Drive, La Pine, OR 97739
- 3 beds |
- 2 baths |
- 1,542 sqft
 Single-Family Home
 Built in 2001
 1.01acre lot
 2 car garage
 $299/sqft
 Listed 3 months ago
Property Description
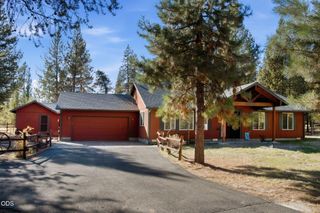
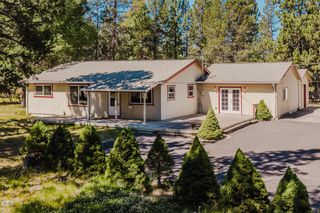
La Pine State Park is your backyard. Walk out the back of this one-acre lot and onto miles of trails that lead down to the Deschutes, for floating and fishing in summer and snowshoeing in winter. The home has 3 bedrooms and 2 baths in 1,542 square feet, with real hardwood floors, an open living and dining area, a family room with a wood-burning fireplace, and the primary suite on the main level. The big-ticket items are already done: new roof, new 50 gallon water heater and a whole-home well water treatment system, all replaced in 2026. Outside there's a detached two-car garage, a circular driveway and room to park the RV or trailer. The home is vacant and easy to show. About 20 minutes to Sunriver, with La Pine shopping, golf and the Cascade Lakes close by.
- Listing Status:
- Active
- Date Added:
- July 30, 2026
- Data Last Updated:
- October 28, 2026 at 4:39PM
- Listing Office:
- Knipe Realty ERA Powered : 541-797-0701
- MLS ID:
- 220226099

- General: RV HookupShed(s)Workshop
- Style: NorthwestTraditional
- Other Structures: Shed(s)Workshop
- Parking: DetachedDrivewayGravelRV Access/Parking
- Roofing: Composition
- Windows: Double Pane WindowsVinyl Frames
- General: FrameTwoStemwall
- Road/Access: Shared Access
- Golf: Short Term Rentals AllowedAccess to Public Lands
- County: Deschutes
- Zoning: 139038
- View: ForestTerritorial
- Water: PrivateWell
- Sewer: Septic Tank
- Exclusions: Seller's personal property
This listing courtesy of Knipe Realty ERA Powered
Monthly Payment
- Principal & Interest $
- Property Taxes $
- Home Insurance $
- VA Funding Fee $