16191 Twin Drive, La Pine, OR 97739
- 3 beds |
- 2 baths |
- 1,866 sqft
 Single-Family Home
  Built in 1979
  1.02acre lot
 2 car garage
  $340/sqft
  Listed 11 days ago
Property Description
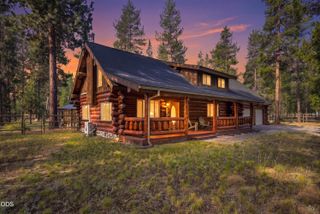
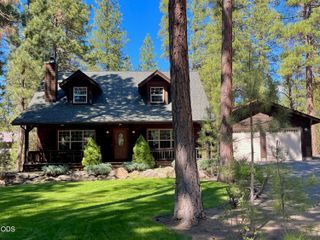
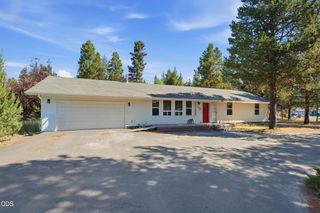
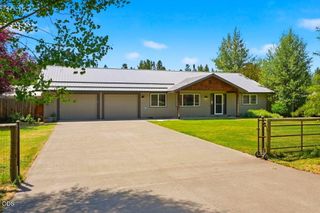
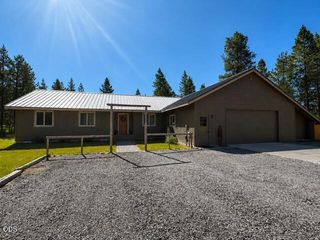
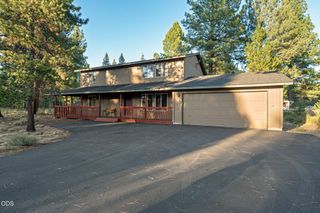
Perfectly situated to enjoy all the outdoor activities Central Oregon is known for. 30 minutes to Bend. 8 minutes to downtown LaPine. Fully renovated 1900 sq ft home on one acre with fences on three sides. New Trex front deck. 420 sq ft cedar deck on back of the house. New LVP plank flooring. Back bedroom newly carpeted, other 2 bedrooms carpet is 8 yrs old. Inground sprinkler system on back lawn. Renovated kitchen with cherry cabinets, granite countertops, and double barrel stainless steel sink. Pantry with custom pull out shelves. Oversize 2 car garage. 18x20 storage shed with sliding doors in back yard. Heated/insulated well/pump house12x18 storage building in front yard. Great producing well with newer pump. Crystal clear water. No iron staining. Mini split ductless system cools and heats house economically with cadet heaters for backup. Two good locations for adding a large shop. 30 amp RV power hookup.
- Listing Status:
- Active
- Date Added:
- July 17, 2026
- Data Last Updated:
- July 27, 2026 at 6:39AM
- Listing Office:
- Village Properties : 541-593-1653
- MLS ID:
- 220225480

- General: RV HookupShed(s)Storage
- Style: Traditional
- Other Structures: Shed(s)Storage
- Parking: DrivewayGarage Door OpenerGravelRV Access/ParkingStorageWorkshop in Garage
- Roofing: Composition
- Windows: Double Pane WindowsVinyl Frames
- General: FrameOneConcrete PerimeterStemwall
- Road/Access: Gravel
- County: Deschutes
- Zoning: 139149
- View: Neighborhood
- Water: Well
- Sewer: Septic TankStandard Leach Field
- Exclusions: Personal Property
This listing courtesy of Village Properties
Monthly Payment
- Principal & Interest $
- Property Taxes $
- Home Insurance $
- VA Funding Fee $