16615 Grey Pine St, La Pine, OR 97739
- 3 beds |
- 2 baths |
- 1,219 sqft
 Single-Family Home
  Built in 2026
  7,405sqft lot
 2 car garage
  $295/sqft
  Listed 2 months ago
Property Description
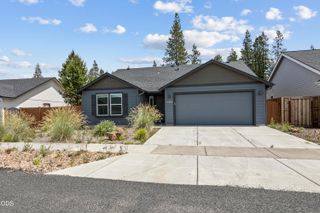
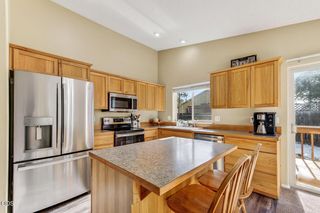
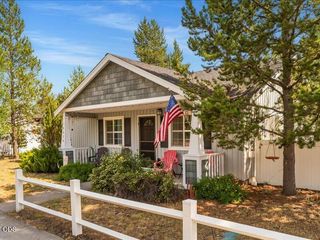
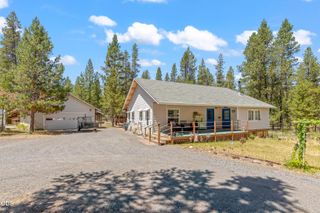
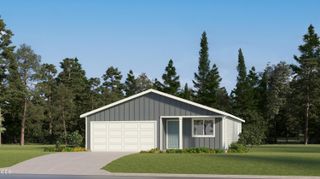
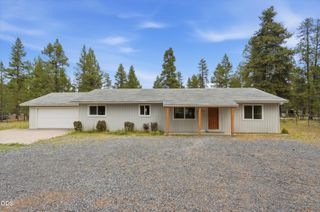
Corner Homesite! This new construction home is located in the beautiful Reserve in the Pines community. The Alderwood plan offers a single-level layout with an efficient and inviting design, beginning with a flexible bedroom off the entry. The kitchen, dining area, and great room connect in an open-concept layout, while two additional bedrooms sit to the side of the home, that includes the primary suite with a walk-in closet and en-suite bath. Interior highlights include quartz countertops, shaker-style cabinetry, and LVP flooring in the kitchen and baths. This home includes central AC, refrigerator, washer and dryer, blinds, and a xeriscaped front yard with a drip irrigation system, all at no extra cost! Homesite #171. Estimated completion August 2026. Rendering is artist conception only. Photos are of a similar home, features and finishes may vary. *Closing cost incentive available when financing with preferred lender!
- Listing Status:
- Active
- Date Added:
- May 8, 2026
- Data Last Updated:
- July 27, 2026 at 1:39PM
- Listing Office:
- Lennar Sales Corp : 503-476-3846
- MLS ID:
- 220221009

- Style: NorthwestOther
- Parking: AttachedDrivewayElectric Vehicle Charging Station(s)
- Roofing: Composition
- Windows: Vinyl Frames
- General: FrameOneStemwall
- HOA Amenities: OtherPark90.0Monthly
- County: Deschutes
- Zoning: 220215585
- Water: Public
- Sewer: OtherPublic SewerSeptic Tank
This listing courtesy of Lennar Sales Corp
Monthly Payment
- Principal & Interest $
- Property Taxes $
- Home Insurance $
- VA Funding Fee $