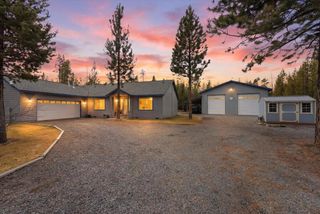
50940 S Huntington Road, La Pine, OR 97739
- 3 beds |
- 3 baths |
- 1,758 sqft
 Single-Family Home
  Built in 2002
  3.07acre lot
 4 car garage
  $492/sqft
  Listed 3 months ago
Property Description
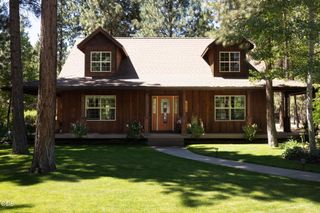
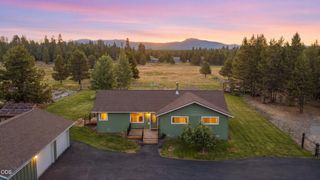
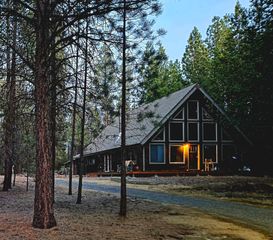
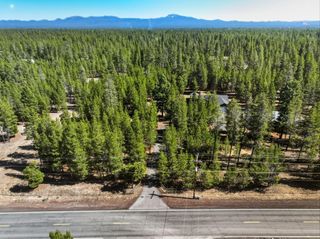
A true Central Oregon lifestyle property! Backs to 1000's of acres of BLM and public land, ride directly from your back gate. Enjoy Paulina Peak sunrises and Cascade Mtn sunsets, just moments from town. Spacious, serene, custom home w high ceilings and natural light throughout, enormous mudroom with sink, pantry area, laundry, half bath, door to back porch and hot tub. Your inner hobbyist will love the oversized detached garage with heated workshop. 220 power, immaculate, well lit and ready for your next passion project! Gated driveway, completely fenced, 24 x 36 2-stall barn with loft, tack room and hay storage. Beautiful metal post and rail fencing. Don't miss the greenhouse, raised garden beds, firepit area, RV parking, adorable chicken coop and so much more. If you're captivated by rustic, high desert charm; the sweet 1940's fishing cabin on property will steal your heart! Reach out for a tour today! Seller may consider owner-carry financing. Contact agent for details.
- Listing Status:
- Active
- Date Added:
- April 13, 2026
- Data Last Updated:
- July 27, 2026 at 7:41AM
- Listing Office:
- Keller Williams Realty Central Oregon : 541-585-3760
- MLS ID:
- 220219068

- General: Fire PitSpa/Hot TubRV DumpBarn(s)GreenhousePoultry CoopRV/Boat StorageShed(s)Stable(s)StorageWorkshopAnimal Stall(s)
- Style: Craftsman
- Other Structures: Barn(s)GreenhousePoultry CoopRV/Boat StorageShed(s)Stable(s)StorageWorkshopAnimal Stall(s)
- Parking: DetachedDrivewayGarage Door OpenerGatedGravelHeated GarageOtherRV Access/ParkingStorageWorkshop in Garage
- Roofing: Membrane
- Windows: Double Pane WindowsENERGY STAR Qualified WindowsVinyl Frames
- General: FrameOneStemwall
- Road/Access: Shared Access
- Golf: Trail(s)Short Term Rentals AllowedAccess to Public Lands
- County: Deschutes
- Zoning: 142565
- View: ForestMountain(s)Cascade Mountains
- Water: Well
- Sewer: Septic TankStandard Leach Field
- Exclusions: license plate decor in shopmisc. decor/ yard art. Ask agent for up to date list.
This listing courtesy of Keller Williams Realty Central Oregon
Monthly Payment
- Principal & Interest $
- Property Taxes $
- Home Insurance $
- VA Funding Fee $