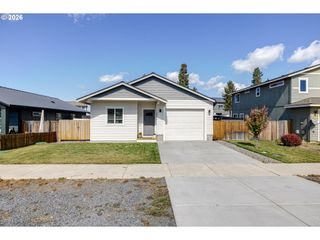
52300 GLENWOOD Dr, La Pine, OR 97739
- 3 beds |
- 2 baths |
- 1,336 sqft
 Single-Family Home
 Built in 1978
 0.33acre lot
 2 car garage
 $243/sqft
 Listed 14 days ago
Property Description
Tucked into the heart of Central Oregon, sits this serene property nestled on a large, private lot. A covered entry leads to a large great room w/LVP flooring throughout the main living areas, an abundance of natural light, & cozy wood-burning stove. Kitchen ftrs warm cabinetry, under-cabinet lighting, plenty of prep space, & pantry for easy storage. Eating area right off the kitchen, w/sliders leading to the backyard for easy indoor-outdoor living. 3 bedrooms & 2 full baths offer an abundance of flexible living space for the primary suite, guests, a home office, & more. Out back, the covered porch invites year-round entertaining. Fully fenced, offering privacy & room to roam for pets, play, or gardening. 2-car garage + plenty of graveled parking make room for all your toys, RV, boat, & more. Outdoor recreation is on your doorstep: La Pine State Park, about 10 minutes away, offers Deschutes River fishing, floating, & kayaking, miles of trails for hiking, biking, & horseback riding.
- Listing Status:
- Active
- Date Added:
- October 14, 2026
- Data Last Updated:
- October 28, 2026 at 9:41PM
- Listing Office:
- Keller Williams Realty Central Oregon : 541-585-3760
- Listing Agent:
- Holly Cole : 541-480-4208
- MLS ID:
- 523930308

- General: OtherCovered deckDeckPorch
- Style: Stories 1Ranch
- Parking: DrivewayRv access parkingParking spaces: 2
- Roofing: Composition
- Windows: DoublePaneWindowsVinylFrames
- General: Stem wall
- Road/Access: Paved
- Originating MLS: Regional Multiple Listing ServiceInc.
- County: Deschutes
- Zoning: RSFTax Map Number:221002AB | Tax Lot: 01700 | Tax Block: 1114368
- View: View
- Water: Public water
- Sewer: Public sewer
- Source: Regional Multiple Listing ServiceInc.
This listing courtesy of Holly Cole , Keller Williams Realty Central Oregon
Monthly Payment
- Principal & Interest $
- Property Taxes $
- Home Insurance $
- VA Funding Fee $