52531 Lost Ponderosa Road, La Pine, OR 97739
- 5 beds |
- 3 baths |
- 2,756 sqft
 Single-Family Home
 Built in 1961
 0.94acre lot
 4 car garage
 $229/sqft
 Listed 1 month ago
Property Description
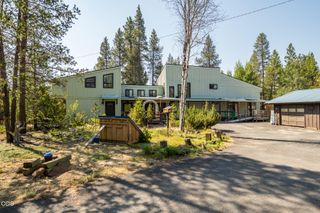
Country charmer on nearly an acre backs public land for direct access to outdoor adventures! This spacious 5 bed, 2.5 bath home offers 2,756 sq ft of open concept comfortable living with a primary suite + 2 guest bedrooms and baths on the main floor, plus 2 additional bedrooms with a half bath upstairs. Cozy pellet stove, extra flex spaces perfect for office or hobbies, and an oversized double-car garage. Outside you'll find a 36x36 shop (built in 2023) with 12' doors, RV Parking, a barn, storage buildings, chicken coop, greenhouse, and hot tub. Fully fenced and gated private yard with room to roam! Large paver patio for entertaining. Located on a paved road, this well-maintained property also features a new roof in 2022. This La Pine gem offers space, versatility, and the peace of country living while still close to town amenities. Paved Road. Minutes to rivers, lakes and Mt Bachelor. So much to offer -- priced at $629,900! Ask about $5000 preferred lender credit.
- Listing Status:
- Active
- Date Added:
- September 9, 2026
- Data Last Updated:
- October 28, 2026 at 4:39PM
- Listing Office:
- Berkshire Hathaway SR : 541-619-2888
- MLS ID:
- 220228363

- General: CourtyardFire PitSpa/Hot TubBarn(s)GreenhouseOtherPoultry CoopRV/Boat StorageShed(s)StorageWorkshop
- Style: NorthwestTraditional
- Other Structures: Barn(s)GreenhouseOtherPoultry CoopRV/Boat StorageShed(s)StorageWorkshop
- Parking: AsphaltAttachedDrivewayRV Access/ParkingRV GarageStorageWorkshop in Garage
- Roofing: Composition
- Windows: Double Pane WindowsSkylight(s)Vinyl Frames
- General: FrameTwoStemwall
- Road/Access: Shared Access
- County: Deschutes
- Zoning: 114158
- View: ForestTerritorial
- Water: PrivateWell
- Sewer: Private SewerSeptic TankStandard Leach Field
- Exclusions: Car lifts and work benches in shop/garage. 2 swing sets. Firepit and 4 benches on front porch.
This listing courtesy of Berkshire Hathaway SR
Monthly Payment
- Principal & Interest $
- Property Taxes $
- Home Insurance $
- VA Funding Fee $