52555 Railroad Street, La Pine, OR 97739
- 3 beds |
- 2 baths |
- 1,620 sqft
 Manufactured Home
  Built in 2009
  1.12acre lot
 2 car garage
  $259/sqft
  Listed 22 days ago
Property Description
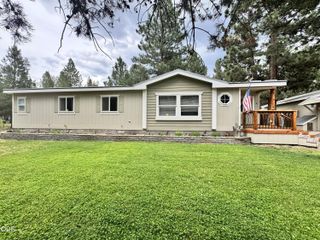
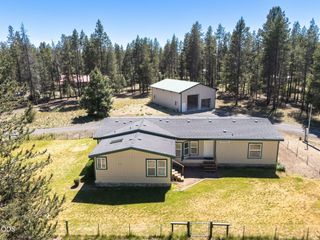
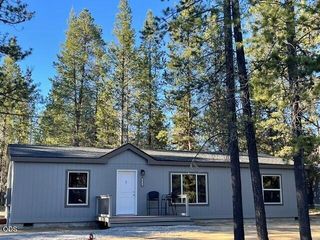
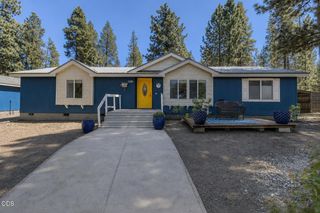
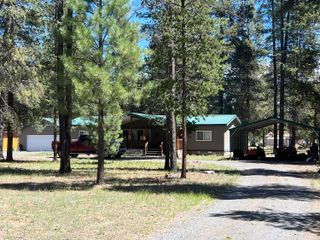
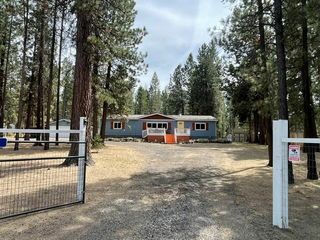
Move-in ready and meticulously maintained, this 3-bedroom, 2-bath home offers the space and flexibility you've been looking for. Built in 2009, the open-concept floor plan features two separate living areas, creating room to gather, work, or unwind. Recent updates include fresh paint, brand-new carpet, and newly stained front and back porches. Outside, you'll find a detached two-car garage, workshop, versatile outbuildings, RV hookups, and a large garden with plenty of room for hobbies and storage. Conveniently located with quick access to Highway 97, you're just minutes from La Pine's amenities and surrounded by the lakes, rivers, trails, and endless recreation that make Central Oregon such a sought-after destination. A property that combines comfort, functionality, and the outdoor lifestyle all in one.
- Listing Status:
- Active
- Date Added:
- July 12, 2026
- Data Last Updated:
- July 27, 2026 at 1:39PM
- Listing Office:
- Knipe Realty ERA Powered : 541-797-0701
- MLS ID:
- 220224740

- General: RV HookupRV DumpOtherShed(s)StorageWorkshop
- Style: Ranch
- Other Structures: OtherShed(s)StorageWorkshop
- Parking: DetachedDrivewayGatedGravelRV Access/ParkingStorage
- Roofing: Composition
- Windows: Double Pane WindowsVinyl Frames
- General: OneStemwall
- Road/Access: Shared Access
- Golf: Road AssessmentSewer Assessment
- County: Deschutes
- Zoning: 141269
- View: TerritorialNeighborhood
- Water: PrivatePublicWell
- Sewer: Public SewerHolding Tank
- Exclusions: Seller's personal property
This listing courtesy of Knipe Realty ERA Powered
Monthly Payment
- Principal & Interest $
- Property Taxes $
- Home Insurance $
- VA Funding Fee $