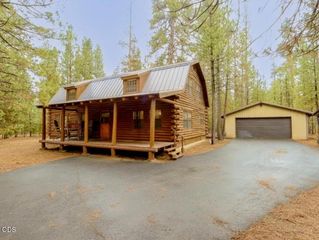
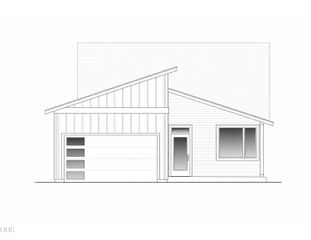
53156 Day Road, La Pine, OR 97739
- 3 beds |
- 2 baths |
- 1,424 sqft
 Single-Family Home
  Built in 1995
  1.06acre lot
 2 car garage
  $372/sqft
  Listed 3 months ago
Property Description
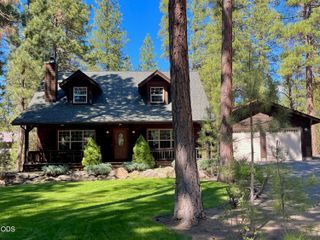
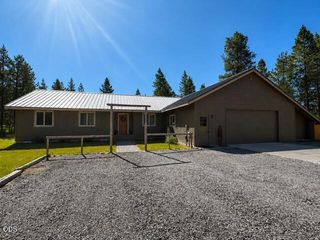
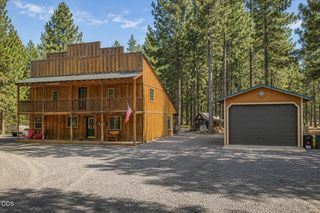
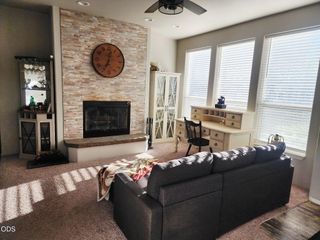
Fully Fenced Property + large 30x36 Shop in prime La Pine Location 🌲 Set on a paved, county-maintained road, & close to town, recreational needs. This well-maintained 3 bed, 2 bath home offers space, function, & everyday comfort. Vaulted ceilings & the open floorplan layout create easy flow between the living, dining, & kitchen areas, with a woodstove adding warmth & character. The spacious primary suite features a soaking tub, rain head shower, & private toilet area. Slate & laminate flooring run throughout main areas, with carpet in bedrooms. Attached 2-car garage, covered front entry, & back deck for relaxing or entertaining. Outside is where this property shines even more--fully fenced with a gated circular driveway, large backyard, & 30x36 shop with 220 power, woodstove, plus 9x36 lean-to on both sides--ideal for equipment, hobbies, or storage. in-ground sprinkler system. A solid setup with room to live, work, and play. This is a must see to appreciate property!
- Listing Status:
- Active
- Date Added:
- April 7, 2026
- Data Last Updated:
- July 27, 2026 at 8:40PM
- Listing Office:
- Gould & Associates Realty : 541-536-2900
- MLS ID:
- 220218737

- General: Fire PitStorageWorkshop
- Style: Traditional
- Other Structures: StorageWorkshop
- Parking: AttachedDrivewayGatedGravel
- Roofing: Composition
- Windows: Double Pane WindowsVinyl Frames
- General: FrameOneConcrete Perimeter
- County: Deschutes
- Zoning: 140091
- Water: Well
- Sewer: Septic TankStandard Leach Field
- Exclusions: Washer & Dryer
This listing courtesy of Gould & Associates Realty
Monthly Payment
- Principal & Interest $
- Property Taxes $
- Home Insurance $
- VA Funding Fee $