53690 Central Way, La Pine, OR 97739
- 3 beds |
- 3 baths |
- 3,112 sqft
 Single-Family Home
 Built in 2021
 2.03acre lot
 6 car garage
 $433/sqft
 Listed 27 days ago
Property Description
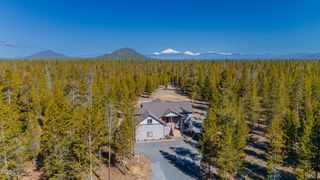
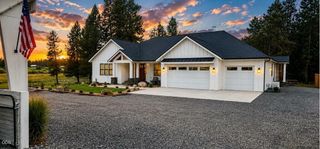
Welcome to a truly exceptional estate where luxury living, outdoor entertaining, and serious RV/toy storage come together on 2 private, mature pine-covered acres. This is not your typical barndominium. This is a one off, sophisticated modern architectural masterpiece. No expense spared, no detail overlooked. Designed around an expansive open-concept, soaring vaults, an upper-level loft/family room, a cozy natural wood-burning stove. Chef's inspired kitchen, equipped w/LG signature applcs, oversized island-finished with striking slab granite counters, rich Knotty Alder cabinetry, walk-in pantry, full wet bar and a pool table-perfectly designed for both everyday living and entertaining. And then the living space continues outdoors to an enormous vaulted, open-beam covered outdoor living area, creating an impressive extension of the main living area. Gather around the fire pit, enjoy a game on the big screen, or simply take in the peaceful pine setting. Stake your Central OR claim today!
- Listing Status:
- Active
- Date Added:
- October 1, 2026
- Data Last Updated:
- October 28, 2026 at 2:39PM
- Listing Office:
- Ninebark Real Estate : 541-728-3009
- MLS ID:
- 220229415

- General: Fire PitRV HookupSpa/Hot TubRV DumpGreenhouseRV/Boat StorageShed(s)Storage
- Style: CraftsmanNorthwestOther
- Other Structures: GreenhouseRV/Boat StorageShed(s)Storage
- Parking: AsphaltAttachedAttached CarportConcreteDrivewayGarage Door OpenerHeated GarageOtherRV Access/ParkingRV GarageStorageTandemWorkshop in Garage
- Roofing: Composition
- General: FrameConcreteTwoConcrete PerimeterPillar/Post/PierStemwall
- Road/Access: Paved
- County: Deschutes
- Zoning: 127210
- View: ForestTerritorial
- Water: Well
- Sewer: Septic TankSand FilterAlternative Treatment Tech System
- Exclusions: TV Primary BdrmWasher & DryerShop Freezers
This listing courtesy of Ninebark Real Estate
Monthly Payment
- Principal & Interest $
- Property Taxes $
- Home Insurance $
- VA Funding Fee $