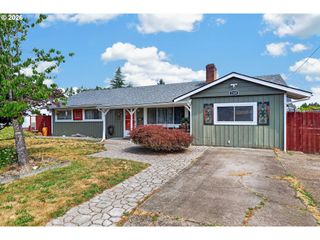
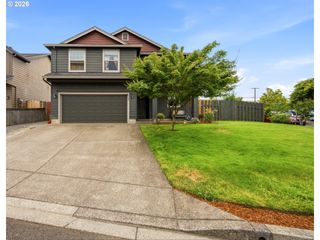
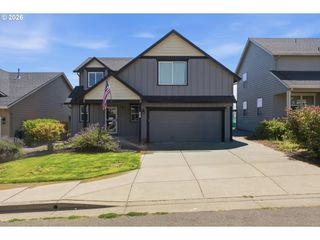
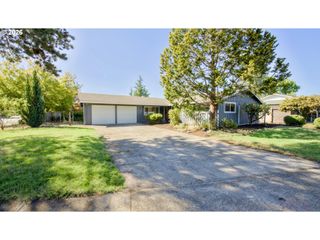
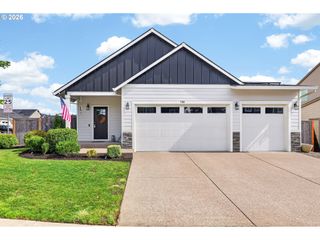
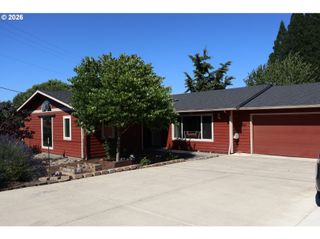
1624 N YOUNG St, Lafayette, OR 97127
- 3 beds |
- 3 baths |
- 1,766 sqft
 Single-Family Home
  Built in 2026
  —— sqft lot
  2 car garage
  $276/sqft
  Listed 2 months ago
Property Description
What if “home” felt easier? If you're feeling cramped, tired of renting, or simply ready for a fresh start- come experience The Joyce: a thoughtfully designed home where comfort, connection & everyday living come together effortlessly. At the heart of the home, a spacious kitchen inspires everything from weeknight dinners to holiday celebrations, with an island that naturally draws family & friends together. A pantry keeps groceries, spices & essentials neatly organized, while the open layout creates space for conversations, laughter & memories in the making. The dining area invites you to slow down & savor the moment, whether you're enjoying a quiet morning coffee or gathering around the table with loved ones. Natural light fills the home, creating a bright, airy atmosphere enhanced by quartz countertops & luxury vinyl flooring that stands up to busy households, muddy boots & playful paws! Step outside to a peaceful green backdrop or stay in, relax & unwind. Upstairs, the private owner's suite is a retreat from the day with a spacious walk-in closet, dual sinks designed to make morning & evening routines seamless. A versatile loft creates separation & adds space for movie nights, hobbies, or an office. Details like the upstairs laundry room & abundant storage make daily life more convenient & enjoyable. Exceptional value is already included with appliances, AC, blinds & more, making your transition refreshingly simple. Built with modern materials, energy-efficient systems & backed by warranties, The Joyce offers confidence & peace of mind that comes with owning a brand-new home. If homeownership has felt out of reach, let's talk. Seller incentives may help create a payment plan that works for your budget & lifestyle, helping you move beyond your current situation & toward a place you'll be proud to call home. Move in Fall'26. Site 209. Call today to schedule a tour & explore a path to homeownership that works for you & your family. Chat soon!
- Listing Status:
- Active
- Date Added:
- May 29, 2026
- Data Last Updated:
- July 29, 2026 at 11:42PM
- Listing Office:
- Lennar Sales Corp : 503-476-3846
- Listing Agent:
- Anastasia Gordeev : 360-784-3085
- MLS ID:
- 672770889

- General: Cement sidingFencedPorchSprinklerYard
- Style: Stories 2Craftsman
- Parking: DrivewayParking spaces: 2
- Roofing: Composition
- Windows: DoublePaneWindowsVinylFrames
- General: Concrete perimeter
- Road/Access: Paved
- HOA Amenities: Management52.0Monthly
- Originating MLS: Regional Multiple Listing ServiceInc.
- County: Yamhill
- Zoning: LOT 209 PHASE 5719098
- View: View
- Water: Public water
- Sewer: Public sewer
- Source: Regional Multiple Listing ServiceInc.
This listing courtesy of Anastasia Gordeev , Lennar Sales Corp
Monthly Payment
- Principal & Interest $
- Property Taxes $
- Home Insurance $
- VA Funding Fee $