559 E 16TH St, Lafayette, OR 97127
- 4 beds |
- 3 baths |
- 3,058 sqft
 Single-Family Home
  Built in 2006
  7,405sqft lot
 3 car garage
  $212/sqft
  Listed 11 days ago
Property Description
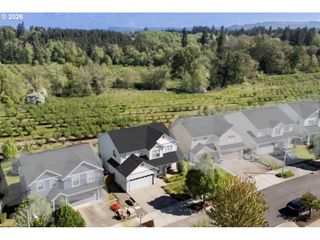
Located in the sought after Morgan’s Vineyard community in Lafayette, this spacious 4 bedroom, 2.5 bathroom home offers over 3,000 square feet with a flexible layout designed for comfort, entertaining, and multi-generational living. The main level features a large primary suite, dedicated office or flex space, formal dining room, and an open concept family room with soaring ceilings that flows into the granite kitchen with butler’s pantry. Upstairs includes additional bedrooms, a large laundry room, and plenty of space for guests or extended living needs. Upgraded luxury vinyl plank flooring and premium carpet add warmth and style throughout. The oversized three car garage provides ample space for vehicles, storage, or hobbies. Enjoy year round outdoor living with a covered patio, hot tub, and optional above ground pool. Residents of Morgan’s Vineyard enjoy access to a clubhouse, community pool, fitness center, and neighborhood amenities. Conveniently located near wineries, dining, and Oregon wine country lifestyle.
- Listing Status:
- Active
- Date Added:
- May 14, 2026
- Data Last Updated:
- May 25, 2026 at 6:42PM
- Listing Office:
- Premiere Property Group, LLC : 503-670-9000
- Listing Agent:
- Courtney Hein : 503-781-7377
- MLS ID:
- 722888128

- General: Cement sidingLap sidingAbove ground poolCovered patioFencedFree standing hot tubGardenRaised bedsYard
- Style: Stories 2Traditional
- Parking: DrivewayParking spaces: 3
- Roofing: Composition
- Windows: DoublePaneWindows
- General: Concrete perimeter
- Road/Access: Paved
- HOA Amenities: Party roomPoolRecreation facilities75.0Monthly
- Originating MLS: Regional Multiple Listing ServiceInc.
- County: Yamhill
- Zoning: LOT 36 IN YAMHILL VALLEY ESTATES531400
- Water: Public water
- Sewer: Public sewer
- Source: Regional Multiple Listing ServiceInc.
This listing courtesy of Courtney Hein , Premiere Property Group, LLC
Monthly Payment
- Principal & Interest $
- Property Taxes $
- Home Insurance $
- VA Funding Fee $