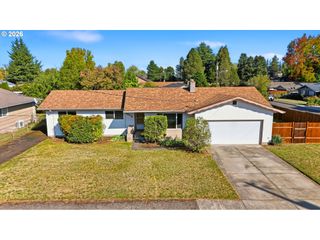
841 12TH St, Lafayette, OR 97127
- 3 beds |
- 2 baths |
- 1,530 sqft
 Single-Family Home
  Built in 1998
  7,405sqft lot
 2 car garage
  $294/sqft
  Listed 2 months ago
Property Description
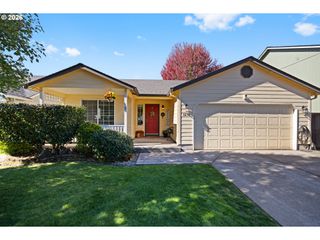
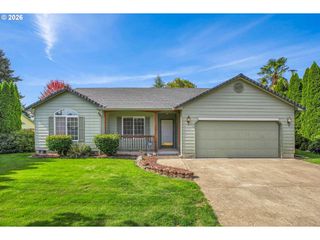
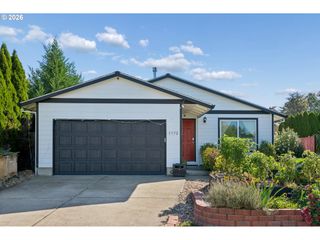
Price Reduced! Now Offered at $449,900 ($294/sq ft) plus a buyer credit and a 2-year buyer's home warranty included. Enjoy 1,530 square feet of comfortable one-level living in this beautifully maintained, move-in ready home located in desirable Hamilton Estates. Built in 1998, this quality home offers 3 bedrooms, 2 baths, genuine hardwood floors, a vaulted living room with a cozy gas fireplace, and a spacious primary suite. The thoughtfully designed floor plan provides both functionality and comfort for everyday living. Situated on a generously sized lot with a fully fenced backyard, you'll appreciate the privacy, outdoor space, and the added benefit of no HOA dues or restrictions. Conveniently located just minutes from McMinnville's acclaimed wine country, vineyards, tasting rooms, restaurants, shopping, and local amenities. With recent updates, a $2,000 buyer credit that can be applied toward closing costs, an interest rate buy-down, or future home improvements, and a 2-year buyer's home warranty, this property offers exceptional value and peace of mind. Easy to show with just 1-hour notice. Schedule your private tour today and discover all this wonderful home has to offer!
- Listing Status:
- Active
- Date Added:
- August 15, 2026
- Data Last Updated:
- October 20, 2026 at 11:42PM
- Listing Office:
- eXp Realty, LLC : 888-814-9613
- Listing Agent:
- Eunice Swanson : 503-970-3528
- MLS ID:
- 260699126

- General: T 111 sidingFencedPatioTool shedYard
- Style: Stories 1Ranch
- Parking: DrivewayOn streetParking spaces: 2
- Roofing: CompositionShingle
- Windows: DoublePaneWindowsVinylFrames
- General: Concrete perimeter
- Road/Access: Paved
- Originating MLS: Regional Multiple Listing ServiceInc.
- County: Yamhill
- Zoning: R1LOT 61 IN HAMILTON ESTATES NO.2506842
- View: View
- Water: Public water
- Sewer: Public sewer
- Source: Regional Multiple Listing ServiceInc.
This listing courtesy of Eunice Swanson , eXp Realty, LLC
Monthly Payment
- Principal & Interest $
- Property Taxes $
- Home Insurance $
- VA Funding Fee $

 New - 19 hours ago