13340 AUBURN Ct, Lake Oswego, OR 97035
- 3 beds |
- 3 baths |
- 2,306 sqft
 Condominium
  Built in 2005
  —— sqft lot
  2 car garage
  $303/sqft
  Listed 3 months ago
Property Description
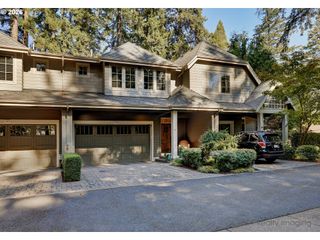
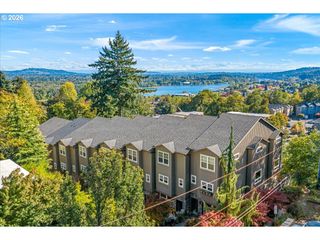
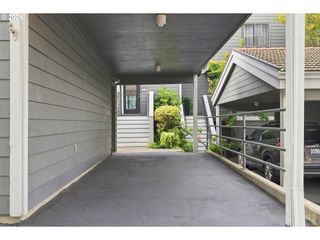
PRISTINE, MOVE-IN READY, NO WORK NEEDED! Enjoy low-maintenance living in this beautifully maintained townhome in Lake Oswego’s desirable Westlake area. Set beside a green space, this private, quiet retreat combines a convenient location, highly rated public schools, and easy access to shopping, restaurants, trails, nature, downtown Lake Oswego, and freeways. Its easy lock-and-leave lifestyle is ideal for frequent travelers—whether heading out for a weekend or flying away for a week or two, simply lock the door and return to the comfort of home. A recent investment of more than $100,000 includes refinished main-level hardwood floors, a newly tiled primary bathroom, and a new water heater, plus an owner-funded HOA improvement project that delivers a new roof, exterior repainting, a Juliet balcony, and more. South and west exposure fill the home with natural light. The 3-bedroom, 2.1-bath layout offers an easy flow between the living room, kitchen, and family room, with hardwood floors throughout the main level. The kitchen features granite slab counters, cherry cabinets, stainless steel appliances, an eating bar, a butler’s pantry, and a separate pantry. Upstairs, the spacious primary suite includes a walk-in closet and private bath. A fully fenced patio provides a peaceful place to relax with views toward the green space. Fiber-cement siding, cultured stone accents, a double garage with an opener, and ample storage complete this inviting home. An excellent opportunity for buyers seeking move-in-ready comfort and a low-maintenance lifestyle close to amenities and nature. HOA dues are approximately $820 per month.
- Listing Status:
- Active
- Date Added:
- June 26, 2026
- Data Last Updated:
- October 20, 2026 at 5:43PM
- Listing Office:
- Soldera Properties, Inc : 503-334-1515
- Listing Agent:
- Joe Fustolo : 503-789-1124
- MLS ID:
- 745952901

- General: Cement sidingCultured stoneFencedGardenPatio
- Style: TownhouseTraditional
- Parking: DrivewayParking spaces: 2
- Roofing: Composition
- Windows: VinylFrames
- General: Concrete perimeter
- Road/Access: Paved
- HOA Amenities: CommonsExterior maintenanceInsuranceManagement820.0Monthly
- Originating MLS: Regional Multiple Listing ServiceInc.
- County: Clackamas
- Zoning: SUBDIVISION AUBURN HILL NORTH 3915 LT 10 & PT TRACT C05010814
- View: View
- Water: Public water
- Sewer: Public sewer
- Source: Regional Multiple Listing ServiceInc.
This listing courtesy of Joe Fustolo , Soldera Properties, Inc
Monthly Payment
- Principal & Interest $
- Property Taxes $
- Home Insurance $
- VA Funding Fee $