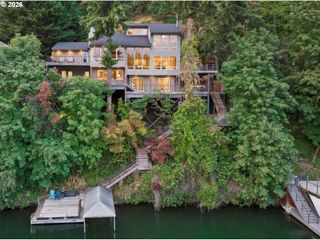
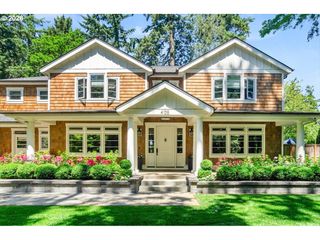
1572 CHANDLER Rd, Lake Oswego, OR 97034
- 5 beds |
- 5 baths |
- 4,869 sqft
 Single-Family Home
  Built in 1946
  0.38acre lot
 2 car garage
  $759/sqft
  Listed 1 year ago
Property Description
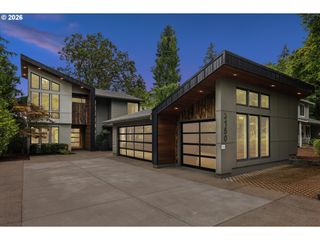
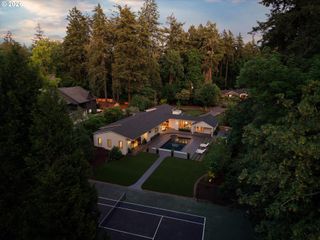
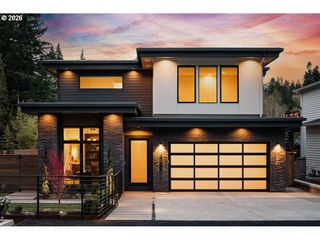
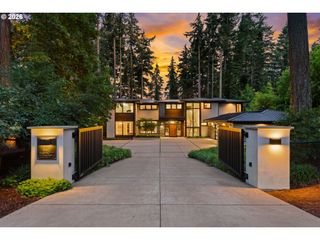
Experience exceptional craftsmanship and timeless design in this beautifully renovated residence on prestigious Chandler Road, one of Lake Oswego's most sought-after addresses in the coveted Country Club District. Perfectly positioned just blocks from vibrant downtown Lake Oswego, the Oswego Lake Country Club, and the Forest Hills Lake Easement, this remarkable home also enjoys access to Lake Oswego's award-winning schools. Offering a highly desirable floor plan with five spacious bedrooms, including two luxurious primary suites—one on the main level—the home is designed for both comfortable everyday living and effortless entertaining. Features include a chef's gourmet kitchen, a private main-level office, a covered and heated outdoor living area, a climate-controlled wine cellar, abundant off-street parking, and exceptional flexibility throughout. Superior workmanship, premium finishes, and an unrivaled walkable lifestyle combine to create one of the area's finest offerings.
- Listing Status:
- Active
- Date Added:
- January 20, 2025
- Data Last Updated:
- August 6, 2026 at 7:44AM
- Listing Office:
- Harnish Company Realtors : 503-699-8483
- Listing Agent:
- Justin Harnish : 503-699-8483
- MLS ID:
- 640252758

- General: BrickCement sidingBuiltin barbecueCovered patioPatioPorchSprinklerYard
- Style: FarmhouseTraditional
- Parking: DrivewayOn streetParking spaces: 2
- Roofing: Metal
- Windows: DoublePaneWindowsVinylFrames
- General: Concrete perimeterSlab
- Road/Access: Paved
- Originating MLS: Regional Multiple Listing ServiceInc.
- County: Clackamas
- Zoning: 020202 / 200000258697
- Water: Public water
- Sewer: Public sewer
- Source: Regional Multiple Listing ServiceInc.
This listing courtesy of Justin Harnish , Harnish Company Realtors
Monthly Payment
- Principal & Interest $
- Property Taxes $
- Home Insurance $
- VA Funding Fee $