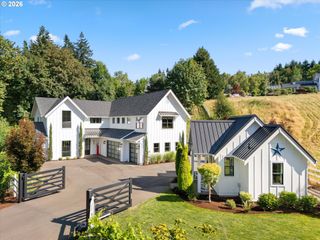
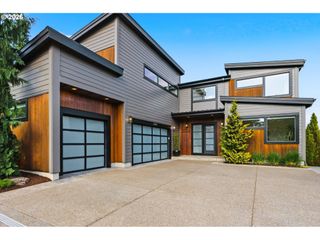
15860 Sw KIMBALL St, Lake Oswego, OR 97035
- 4 beds |
- 4 baths |
- 4,129 sqft
 Single-Family Home
  Built in 2026
  0.31acre lot
 3 car garage
  $605/sqft
  Listed 26 days ago
Property Description
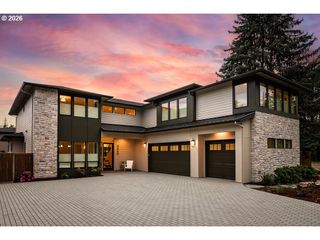
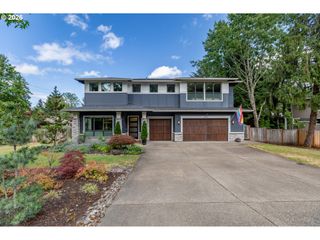
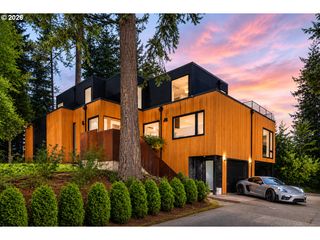
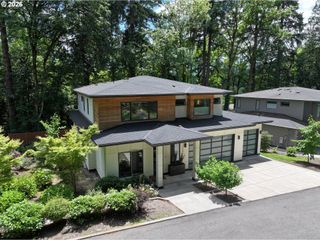
15860 SW Kimball Ave is one of five custom homes under construction on Kimball by Look Construction, winner of the 2018 Structure + Style Remodel Award, with work featured by Dwell and GRAY magazine. The home offers 4,201 square feet of living space, a 1,000-square-foot three-car garage with ceiling height for vehicle lifts, and a private backyard with generous green space.Designed with a main-level primary suite, the home centers around a 20-foot great room that opens through NanaWall doors to covered outdoor living, creating a seamless connection between indoors and out. The kitchen pairs solid oak cabinetry with quartz countertops and a JennAir appliance package featuring a 36-inch dual-fuel range. Engineered hardwood floors, custom tile baths, an oversized pivot entry door, and a linear gas fireplace complete the interior.Dual American Standard furnaces and air conditioning systems, a Navien 200,000 BTU tankless water heater, conditioned crawl space, blown-in wall insulation, and closed-cell foam roof insulation were selected with long-term comfort in mind. Cat6 wiring at every TV location, ceiling speaker prewiring, a custom Wi-Fi system, metal and TPO roofing, and engineered on-site stormwater management reflect the same level of planning found throughout the home.Just minutes from Bridgeport Village, downtown Lake Oswego, West Waluga Park, and some of the area’s best shopping and dining, the home is served by River Grove Elementary, Lakeridge Middle School, and Lakeridge High School within the Lake Oswego School District.
- Listing Status:
- Active
- Date Added:
- June 26, 2026
- Data Last Updated:
- July 22, 2026 at 7:46AM
- Listing Office:
- eXp Realty, LLC : 888-814-9613
- Listing Agent:
- Kenneth Avery : 971-506-9970
- MLS ID:
- 739185003

- General: AluminumCedarCement sidingStoneCovered deckCovered patioFencedGas hookupPorchSprinkler
- Style: ContemporaryModern
- Parking: DrivewayParking spaces: 3
- Windows: DoublePaneWindows
- General: Concrete perimeter
- Originating MLS: Regional Multiple Listing ServiceInc.
- County: Clackamas
- Zoning: R-7.5PARTITION PLAT 2025-016 PARCEL 505040946
- Water: Public water
- Sewer: Public sewer
- Source: Regional Multiple Listing ServiceInc.
This listing courtesy of Kenneth Avery , eXp Realty, LLC
Monthly Payment
- Principal & Interest $
- Property Taxes $
- Home Insurance $
- VA Funding Fee $