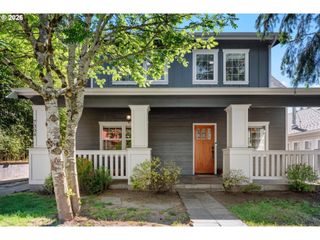
16625 ASTOR Ave, Lake Oswego, OR 97035
- 3 beds |
- 2 baths |
- 1,793 sqft
 Single-Family Home
  Built in 1969
  —— sqft lot
  2 car garage
  $471/sqft
  Listed 1 day ago
Property Description
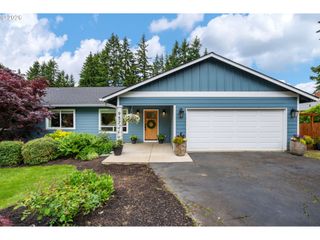
One level living in Lake Oswego! Set on a spacious corner lot, this fully remodeled mid-century ranch feels like something pulled from the pages of Dwell. Every space has been thoughtfully reimagined with warm designer finishes, custom details, and an effortless indoor-outdoor flow that perfectly captures the spirit of modern Northwest living. The vaulted living room is the heart of the home, anchored by a sculptural plaster fireplace and flooded with natural light from oversized skylights above. Just beyond, the kitchen pairs clean lines with organic warmth, featuring custom white oak cabinetry, high-end finishes, and a layout designed for both quiet mornings and lively gatherings. A dedicated office with custom white oak built-ins creates a refined work-from-home retreat, while the vaulted gym space, with its own skylight and airy feel, offers flexibility for wellness, creativity, or studio use. The primary suite is equally impressive, highlighted by a spa-like bathroom wrapped in elevated tile selections and timeless materials. Outside, the covered patio extends the living experience year-round, creating the perfect backdrop for dinner parties, slow weekends, and summer evenings. Framed by a large yard and generous corner lot setting, this home delivers the rare combination of architectural character, thoughtful design, and everyday livability.
- Listing Status:
- Active
- Date Added:
- May 28, 2026
- Data Last Updated:
- May 29, 2026 at 10:41PM
- Listing Office:
- Opt : 503-908-4908
- Listing Agent:
- Ben Rezac : 503-559-3041
- MLS ID:
- 437485689

- General: CedarLap sidingCovered patioYard
- Style: Mid century modernRanch
- Parking: DrivewayOff streetParking spaces: 2
- Roofing: Shingle
- Windows: DoublePaneWindowsVinylFrames
- General: Concrete perimeter
- Originating MLS: Regional Multiple Listing ServiceInc.
- County: Clackamas
- Zoning: 536 LAKE FOREST PLAT 2 PT BLK 3400231715
- Water: Public water
- Sewer: Septic tank
- Source: Regional Multiple Listing ServiceInc.
This listing courtesy of Ben Rezac , Opt
Monthly Payment
- Principal & Interest $
- Property Taxes $
- Home Insurance $
- VA Funding Fee $

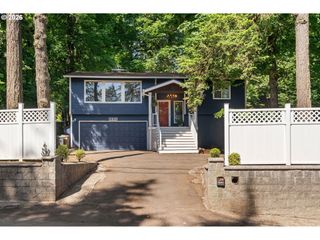
 New - 1 day ago