17484 BRYANT Rd, Lake Oswego, OR 97035
- 4 beds |
- 4 baths |
- 3,753 sqft
 Single-Family Home
  Built in 2018
  0.28acre lot
 3 car garage
  $452/sqft
  Listed 1 day ago
Property Description
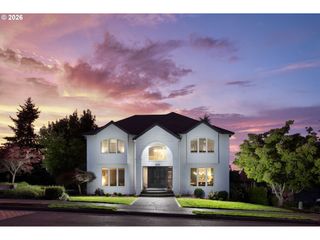
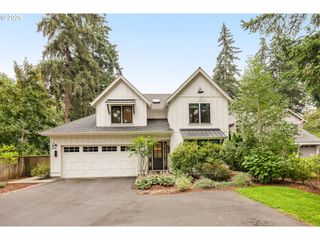
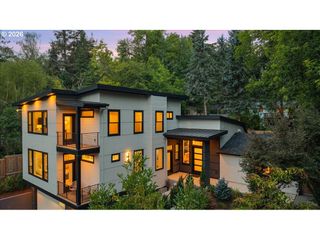
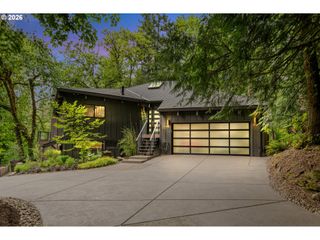
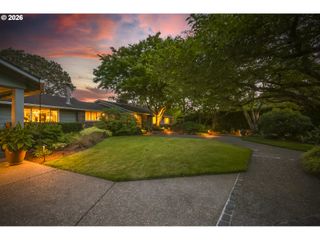
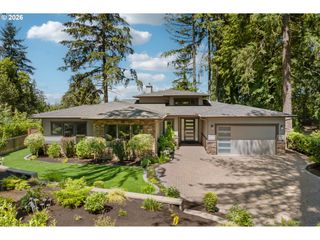
Like-new luxury meets effortless Lake Oswego living in this exceptional 3,615 SqFt home, crafted by Renaissance Homes, Lake Oswego's most awarded Street of Dreams builder, with six Best of Show honors. In a catchment area of some of the most highly rated schools in Oregon, the property, set on a beautifully landscaped 11,994 SqFt lot in a vibrant neighborhood, this thoughtfully designed residence offers superb quality, a modern aesthetic, and more than $93K in upgrades and options. 4 bedrooms, 3.5 baths with an office and expansive bonus room. Enjoy access to two Lake Easements, nearby trails, tennis courts, schools, shopping, dining, and all that Oswego Lake has to offer. The heart of the home is the spectacular open kitchen, dining, and family room, designed for everyday living and entertaining. The kitchen features Viking appliances, quartz island, soapstone countertops, walk-in pantry, wine refrigerator, and generous prep and storage space. Expansive Nano doors open seamlessly to the covered outdoor living area, complete with fireplace, built-in heaters, patio, and fenced yard—creating an exceptional year-round indoor/outdoor living experience. The luxurious primary suite features heated bathroom floors, soaking tub, dual-sink vanity, heated towel rack, luxe shower, and two spacious walk-in closets with custom storage. Upstairs you'll find three additional bedrooms, including a private ensuite, a spacious hall bath, and a bright bonus room. A well-appointed laundry room with sink and storage is conveniently located on the upper level. Additional highlights include a main-level office, mudroom/drop zone, floating cabinetry surrounding the fireplace, hardwood floors throughout the main level, and a spacious three-car garage with upgraded glass doors and epoxy floor. Beautifully appointed, exceptionally maintained, and ideally located—this is Lake Oswego living at its finest.
- Listing Status:
- Active
- Date Added:
- August 5, 2026
- Data Last Updated:
- August 6, 2026 at 7:44AM
- Listing Office:
- Cascade Hasson Sotheby's International Realty : 503-228-9801
- Listing Agent:
- Declan O'Connor : 503-422-1013
- MLS ID:
- 475001618

- General: Cement sidingStoneCovered patioFencedGardenOutdoor fireplacePatioSecurity lightsSprinklerYard
- Style: Traditional
- Parking: DrivewayOff streetParking spaces: 3
- Roofing: Composition
- Windows: DoublePaneWindows
- General: Pillar post pier
- Originating MLS: Regional Multiple Listing ServiceInc.
- County: Clackamas
- Zoning: 623 LAKE HAVEN AC PT LT600324447
- Water: Public water
- Sewer: Public sewer
- Source: Regional Multiple Listing ServiceInc.
This listing courtesy of Declan O'Connor , Cascade Hasson Sotheby's International Realty
Monthly Payment
- Principal & Interest $
- Property Taxes $
- Home Insurance $
- VA Funding Fee $

 New - 3 days ago