1796 BONNIEBRAE Dr, Lake Oswego, OR 97034
- 3 beds |
- 3 baths |
- 1,930 sqft
 Condominium
  Built in 1970
  1,742sqft lot
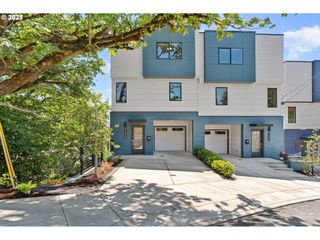
 2 car garage
  $267/sqft
  Listed 15 days ago
Property Description
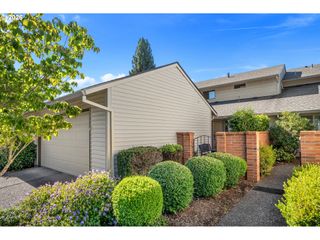
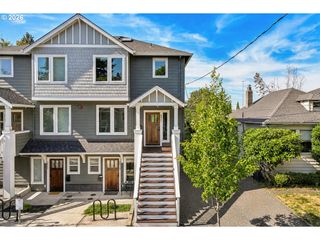
Perfectly positioned in the Red Fox Hills community, this rare end-unit townhome offers peaceful views of Tryon Creek Natural Area. Vaulted ceilings and large windows fill the home with natural light. A private courtyard patio provides a quiet outdoor retreat, perfect for morning coffee or dining al fresco. The spacious living room with a gas fireplace opens seamlessly to the formal dining room, creating an inviting space for everyday living and entertaining. The kitchen features abundant cabinetry, stainless steel appliances, an island, and a breakfast nook overlooking the patio. Upstairs, three generously sized bedrooms feature brand new carpet, while the primary suite includes heated tile floors in the ensuite bath. Just steps from the path leading to the community garden and a short distance to the Tryon Creek trailhead, miles of scenic hiking and walking trails are right at your fingertips. Just minutes from downtown Lake Oswego, shopping, dining, and everyday conveniences, this home offers a lifestyle where forest trails, neighborhood connection, and everyday convenience come together.
- Listing Status:
- Active
- Date Added:
- July 7, 2026
- Data Last Updated:
- July 22, 2026 at 7:46AM
- Listing Office:
- Living Room Realty : 503-719-5588
- Listing Agent:
- Robin Hakeman : 503-680-0404
- MLS ID:
- 694806958

- General: Lap sidingPatio
- Style: Stories 2
- Parking: Parking spaces: 2
- Roofing: Composition
- Windows: DoublePaneWindowsVinylFrames
- Road/Access: Paved
- HOA Amenities: CommonsExterior maintenanceMaintenance groundsManagementPoolSpa hot tub533.0Monthly
- Originating MLS: Regional Multiple Listing ServiceInc.
- County: Clackamas
- Zoning: 1299 RED FOX HILLS #1 PT LT 34 BLK 100187773
- View: View
- Water: Public water
- Sewer: Public sewer
- Source: Regional Multiple Listing ServiceInc.
This listing courtesy of Robin Hakeman , Living Room Realty
Monthly Payment
- Principal & Interest $
- Property Taxes $
- Home Insurance $
- VA Funding Fee $