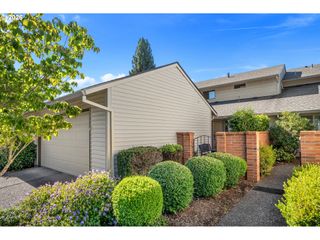
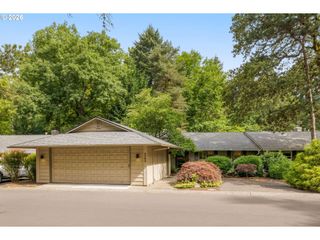
242 GREENRIDGE Dr, Lake Oswego, OR 97035
- 3 beds |
- 2 baths |
- 1,544 sqft
 Condominium
  Built in 1974
  —— sqft lot
  2 car garage
  $405/sqft
  Listed 7 days ago
Property Description
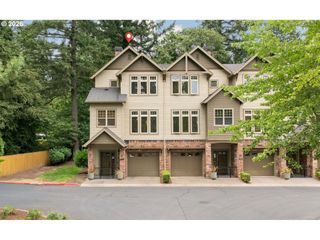
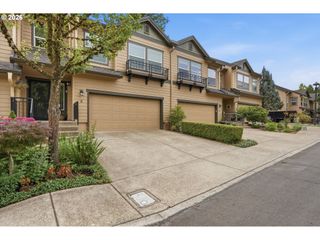
Desirable one-level living with Mountain Park HOA dues of only $82 per month! This move-in-ready end-unit townhome offers 3 bedrooms, 2 full bathrooms, central heat and air conditioning, fresh interior paint, new flooring, and thoughtful updates throughout—all within Lake Oswego’s sought-after Mountain Park community.Wide-plank luxury vinyl flooring welcomes you into a bright, open great room with flexible living and dining areas centered around a cozy gas fireplace. The updated kitchen features abundant cabinetry, new Silestone quartz countertops, an eat-at bar, and a charming breakfast nook.The spacious primary suite includes a walk-in closet, an additional closet, an updated full bathroom with a Silestone quartz vanity countertop, and direct access to the back patio. Two additional bedrooms, including one with a walk-in closet, and a second updated full bathroom provide flexible space for guests, a home office, a workout area, or hobbies.Surrounded by mature trees, the home offers a peaceful, private setting with inviting outdoor space for morning coffee, dining, or entertaining. The backyard also features a barbecue area with a dedicated natural-gas hookup. Additional highlights include a two-car garage plus a dedicated storage room.Mountain Park residents enjoy access to a fitness center, pool, recreation facilities, parks, and miles of trails. Conveniently located near New Seasons Market, Starbucks, neighborhood parks and trails, and downtown Lake Oswego, this turnkey home combines modern updates, generous storage, exceptional community amenities, and comfortable one-level living.
- Listing Status:
- Active
- Date Added:
- July 29, 2026
- Data Last Updated:
- August 6, 2026 at 1:40AM
- Listing Office:
- Redfin : 503-496-7620
- Listing Agent:
- Whitney Parker : 503-891-8962
- MLS ID:
- 186463424

- General: Wood sidingPatio
- Style: Stories 1Townhouse
- Parking: DrivewayParking spaces: 2
- Roofing: Shake
- Road/Access: Paved
- HOA Amenities: Athletic courtBasketball courtGymParty roomPoolRecreation facilitiesWeight room82.0Monthly
- Originating MLS: Regional Multiple Listing ServiceInc.
- County: Multnomah
- Zoning: 1283 MOUNTAIN PARK #5 PT LT 2 BLK 10R222653
- Water: Public water
- Sewer: Public sewer
- Source: Regional Multiple Listing ServiceInc.
This listing courtesy of Whitney Parker , Redfin
Monthly Payment
- Principal & Interest $
- Property Taxes $
- Home Insurance $
- VA Funding Fee $