3000 WESTVIEW Ct, Lake Oswego, OR 97034
- 4 beds |
- 5 baths |
- 4,376 sqft
 Single-Family Home
  Built in 1968
  0.42acre lot
 2 car garage
  $319/sqft
  Listed 5 days ago
Property Description
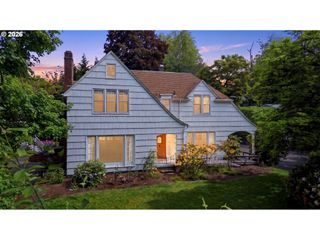
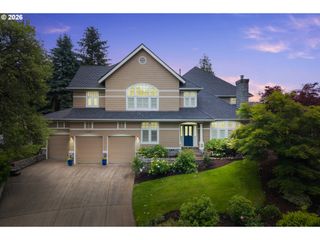
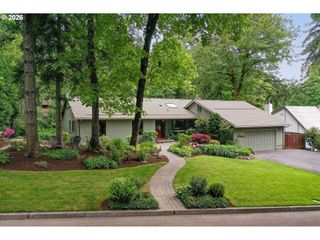
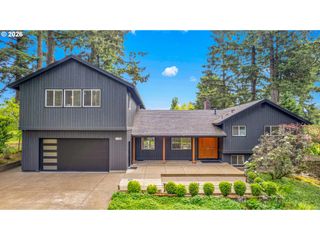
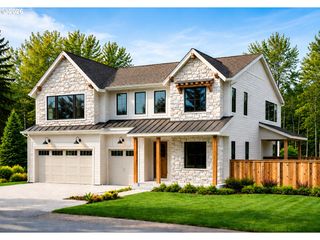
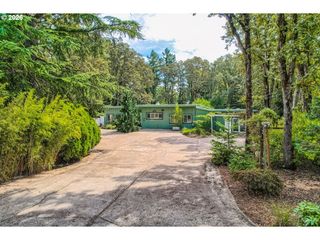
The good life awaits in Lake Oswego! A grand half moon driveway welcomes you home to this sprawling traditional Colonial with comfortable spaces that feel both elegant and relaxing. The floor plan is ideal for hosting with formal living and dining rooms that flow seamlessly to the open concept family room, breakfast nook, and generous modern kitchen with french doors to your backyard oasis. Dream office/den with a wall of stylish built-ins and more backyard access also conveniently located on the main level. Lots of character throughout thanks to the paned windows, charming shutters, and brick details. But don't be fooled—with updates around every corner, this home is a breath of fresh air that promises to melt your stresses away at the end of a long day. New flooring and fresh paint make for a striking first impression. Escape to the newly remodeled primary suite that encompasses half the upper level featuring a beautifully tiled shower, pretty double vanity, and a HUGE walk-in closet. Three additional bedrooms and two more baths also upstairs. The lower level offers the flexibility to enjoy life however you choose with a rec room, bonus room, and lots of storage. Plus, a new drainage system to keep things nice and dry. The property is summer-ready with an expansive newly constructed deck, new sod and landscaping, and a new cedar fence/gate on the north side, all framing the sparkling private pool. Ideally located near Cooks Butte Natural Area, and just a meandering little jaunt to the lake, Lake Grove, and top-rated schools. Ask for the Updates/Features list!
- Listing Status:
- Active
- Date Added:
- May 20, 2026
- Data Last Updated:
- May 25, 2026 at 7:44AM
- Listing Office:
- Real Broker : 855-450-0442
- Listing Agent:
- Sharon Marciniak : 503-701-1000
- MLS ID:
- 379344839

- General: Wood sidingDeckFencedIn ground poolPatioYard
- Style: ColonialTraditional
- Parking: DrivewayParking spaces: 2
- Roofing: Composition
- Windows: WoodFrames
- General: Concrete perimeter
- Road/Access: Paved
- Originating MLS: Regional Multiple Listing ServiceInc.
- County: Clackamas
- Zoning: 1282 OAK BROOK LT 1700330458
- View: View
- Water: Public water
- Sewer: Public sewer
- Source: Regional Multiple Listing ServiceInc.
This listing courtesy of Sharon Marciniak , Real Broker
Monthly Payment
- Principal & Interest $
- Property Taxes $
- Home Insurance $
- VA Funding Fee $