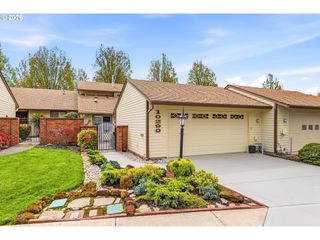
5077 W SUNSET Dr, Lake Oswego, OR 97035
- 2 beds |
- 3 baths |
- 1,720 sqft
 Condominium
  Built in 2004
  —— sqft lot
  1 car garage
  $349/sqft
  Listed 21 days ago
Property Description
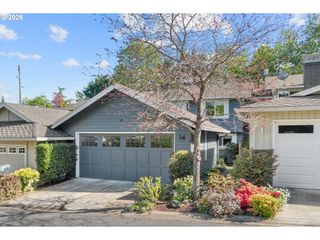
Surrounded by trees this turnkey townhome offers comfortable, easy living in the heart of Lake Grove. Step inside to an open-concept main level with high ceilings and warm cherry hardwood floors throughout the living areas. The gourmet kitchen features cherry cabinets, granite countertops, stainless steel appliances, and a cooktop island with a stylish hood vent. The dining room is filled with natural light and opens to a private birds eye view balcony, a great spot for morning coffee or winding down in the evening. The living room is anchored by a gas fireplace, making it the perfect place to cozy up. A built-in office nook just off the living room is ideal for working from home. Upstairs, bamboo floors lead to two primary en-suite bedrooms, each with a walk-in closet and private bath. Laundry is conveniently located nearby. Outside, the fenced patio backs to greenspace, offering a private setting for outdoor entertaining. The oversized tandem 2-car garage provides plenty of storage and is great for projects and gear. Located in a desirable community, the home is walkable to Zupan's, coffee shops, walking trails, and dog parks. Downtown Lake Oswego and Bridgeport Village are just minutes away. Comfortable, convenient, and move-in ready — an exceptional place to call home.
- Listing Status:
- Active
- Date Added:
- May 4, 2026
- Data Last Updated:
- May 25, 2026 at 7:44AM
- Listing Office:
- Think Real Estate : 503-847-2722
- Listing Agent:
- Elisabeth Lynn : 503-936-8662
- MLS ID:
- 511955403

- General: BrickWood sidingDeckPatio
- Style: ContemporaryTownhouse
- Parking: DrivewayOff streetParking spaces: 1
- Roofing: Composition
- Windows: DoublePaneWindows
- General: Concrete perimeter
- Road/Access: Paved
- HOA Amenities: CommonsExterior maintenanceManagement600.0Monthly
- Originating MLS: Regional Multiple Listing ServiceInc.
- County: Clackamas
- Zoning: SUBDIVISION SUNSET CROSSING 3863 LOT 205009509
- View: View
- Water: Public water
- Sewer: Public sewer
- Source: Regional Multiple Listing ServiceInc.
This listing courtesy of Elisabeth Lynn , Think Real Estate
Monthly Payment
- Principal & Interest $
- Property Taxes $
- Home Insurance $
- VA Funding Fee $