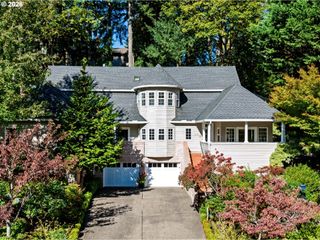
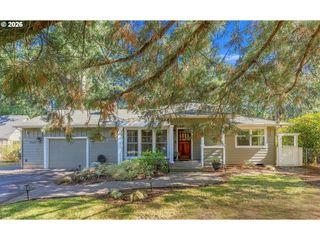
5321 CARMAN GROVE Ln, Lake Oswego, OR 97035
- 4 beds |
- 3 baths |
- 2,892 sqft
 Single-Family Home
 Built in 2016
 5,140sqft lot
 2 car garage
 $458/sqft
 Listed 1 month ago
Property Description
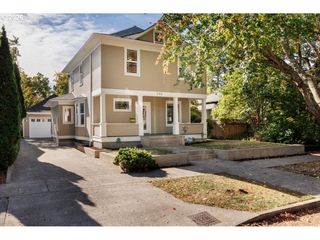
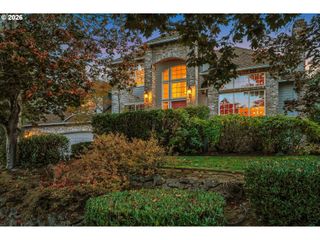
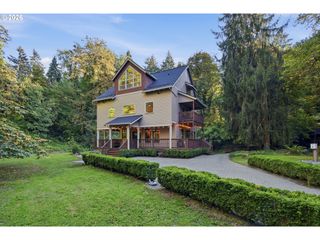
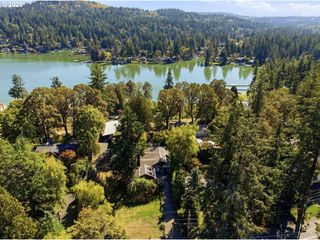
Refined Northwest contemporary living, perfectly positioned in Lake Oswego. Tucked away on a quiet dead-end street and framed by serene woodlands, this sophisticated 4-bedroom, 3-bath residence offers 2,892 square feet of beautifully curated living space. Clean architectural lines and modern styling set the tone, while a dramatic open-concept kitchen and great room create an effortless setting for both everyday living and elegant entertaining. The generous primary retreat is a true sanctuary, featuring dual walk-in closets and a spa-inspired ensuite designed for ultimate relaxation. A main-level bedroom with an adjoining full bath provides exceptional flexibility for guests or multigenerational living. Beyond the living space, the covered patio extends the home's entertaining potential with a built-in BBQ grill and peaceful woodland views—perfect for year-round outdoor dining and gathering. Enjoy low-maintenance landscaping and a no-mow turf backyard, offering more time to relax and enjoy the home. Explore the neighborhood via numerous walking and biking trails, or East and West Waluga Parks. Plus access to a coveted three-lake easement. Complete with a 2-car garage equipped with 240V plug- ready for EV charging, this exceptional location offers peaceful privacy with convenient access to shopping, major commuter routes, and Lake Oswego's highly regarded schools. A rare balance of sophisticated design, natural beauty, and effortless Lake Oswego living.
- Listing Status:
- Active
- Date Added:
- September 16, 2026
- Data Last Updated:
- October 20, 2026 at 6:41PM
- Listing Office:
- Works Real Estate : 503-714-7053
- Listing Agent:
- Tyler Reese : 814-270-7599
- MLS ID:
- 100210638

- General: Cement sidingBuiltin barbecueCovered patioYard
- Style: Stories 2Nw contemporary
- Parking: DrivewayOff streetParking spaces: 2
- Roofing: Composition
- Windows: DoublePaneWindowsVinylFrames
- General: Concrete perimeter
- Road/Access: Paved
- HOA Amenities: CommonsFront yard landscapingRoad maintenance191.0Monthly
- Originating MLS: Regional Multiple Listing ServiceInc.
- County: Clackamas
- Zoning: R 7.5SUBDIVISION LOCH 4432 LT 405029822
- View: View
- Water: Public water
- Sewer: Public sewer
- Source: Regional Multiple Listing ServiceInc.
This listing courtesy of Tyler Reese , Works Real Estate
Monthly Payment
- Principal & Interest $
- Property Taxes $
- Home Insurance $
- VA Funding Fee $