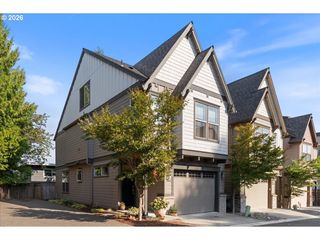
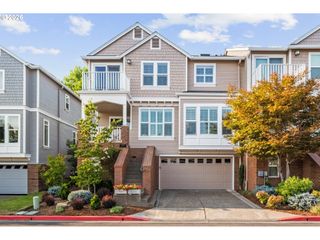
67 CONDOLEA Ter, Lake Oswego, OR 97035
- 3 beds |
- 3 baths |
- 2,449 sqft
 Condominium
 Built in 1973
 —— sqft lot
 2 car garage
 $273/sqft
 Listed 1 month ago
Property Description
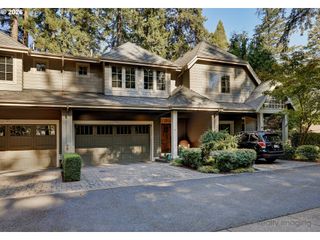
Beautifully updated and thoughtfully appointed, this exceptional Condolea residence offers an elevated blend of comfort, style, and effortless living, all framed by a breathtaking Mt. Hood view! Ideally situated within this sought-after 55+ Mt. Park community, the home features a versatile floor plan designed for both gracious entertaining and relaxed everyday living. At the heart of the home, the beautifully updated kitchen features granite countertops, stainless steel gas appliances, abundant cabinetry, and an oversized peninsula with eating area. The adjoining dining room opens to an expansive outdoor deck perfectly positioned to take in the spectacular Mt. Hood backdrop, creating a seamless connection between indoor and outdoor living. Just beyond, the inviting living room is anchored by a cozy gas fireplace, completing a warm and sophisticated gathering space. The light-filled main level offers the ease of single-level living with a large primary suite and an additional bedroom, bathroom and laundry. The lower level offers exceptional flexibility with a third bedroom and full bath plus a family room with a wood fireplace. A separate exterior entrance off the family room leads to a second deck. An oversized storage area provides abundant space for seasonal items, hobbies, and more. Thoughtful improvements further enhance the home, including newer windows and siding, a new furnace and air conditioning installed in 2019, and 2025 updates include fresh interior paint, plumbing improvements, a new refrigerator and dishwasher. Enjoy a peaceful, low-maintenance lifestyle surrounded by scenic walking trails, along with access to Condolea's outdoor pool. Residents also enjoy the exceptional amenities of the Mt. Park Recreation Center, including an indoor pool, fitness center, tennis courts and spacious gathering areas.
- Listing Status:
- Active
- Date Added:
- September 18, 2026
- Data Last Updated:
- October 20, 2026 at 5:43PM
- Listing Office:
- Windermere Realty Trust : 503-294-1101
- Listing Agent:
- Christy MacColl : 503-984-1723
- MLS ID:
- 301150198

- General: OtherDeckFencedGardenGas hookupIn ground poolPatioSecurity lightsSprinkler
- Style: Common wallTraditional
- Parking: DrivewayParking padParking spaces: 2
- Roofing: Composition
- Windows: DoublePaneWindowsVinylFrames
- General: Concrete perimeter
- Road/Access: Paved
- HOA Amenities: All landscapingCommonsExterior maintenanceLibraryMaintenance groundsManagementParty roomPool730.0Monthly
- Originating MLS: Regional Multiple Listing ServiceInc.
- County: Multnomah
- Zoning: CONDO-LEA CONDOMINIUMLOT 16R139285
- View: View
- Water: Public water
- Sewer: Public sewer
- Source: Regional Multiple Listing ServiceInc.
This listing courtesy of Christy MacColl , Windermere Realty Trust
Monthly Payment
- Principal & Interest $
- Property Taxes $
- Home Insurance $
- VA Funding Fee $