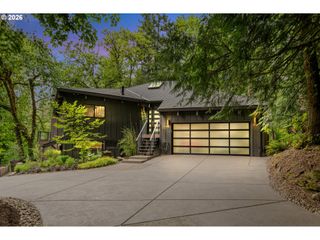
920 FAIRWAY Rd, Lake Oswego, OR 97034
- 4 beds |
- 4 baths |
- 4,201 sqft
 Single-Family Home
  Built in 1932
  1.19acre lot
 —— car garage
  $522/sqft
  Listed 6 days ago
Property Description
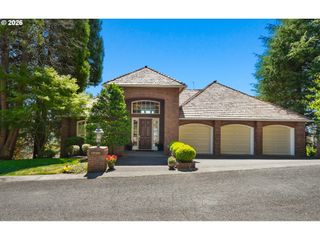
Offered for the first time in nearly a century, 920 Fairway Road is one of Lake Oswego’s rarest legacy estates. Listed on the National Register of Historic Places, it is a place where architectural significance, natural beauty, and Oregon history converge. Cherished by the same family for four generations, this 1932 Craftsman/Tudor residence was commissioned by Willard Boutwell and designed by George Post, founder of Oregon’s chapter of the American Institute of Architects.Privately set on just over an acre of park-like grounds, the estate is framed by mature trees, historic stone walls, lush gardens, and the peaceful flow of Boutwell Creek. A cathedral-shaped solid oak entry door opens to soaring 16-foot vaulted ceilings, exposed timber trusses, original wide-plank oak floors, arched doorways, and a striking wood-burning fireplace featuring handcrafted metalwork by the artisan behind Timberline Lodge’s Silcox Hut.Thoughtfully designed for both grand entertaining and everyday living, the home offers four bedrooms, two full and two half baths, a spacious family room, a finished attic, and updated systems that honor its historic character. Outdoors, a spectacular 10,000-gallon pool with a stone fountain waterfall and adjoining wading pond creates a truly private retreat, complemented by two outbuildings, a chicken coop, and expansive grounds rarely found this close to downtown.Just steps from Oswego Lake Country Club and including deeded access to the coveted Forest Hills Lake Easement, the home offers the rare luxury of walking to downtown Lake Oswego’s acclaimed restaurants, boutiques, cafés, and farmers market, with Iron Mountain trails just moments away.Basement not included in square footage. Buyer to verify details.
- Listing Status:
- Active
- Date Added:
- July 30, 2026
- Data Last Updated:
- August 6, 2026 at 12:40AM
- Listing Office:
- Windermere Heritage : 503-639-7914
- Listing Agent:
- Mimi Porter : 503-975-1842
- MLS ID:
- 103977290

- General: StoneStuccoCovered patioDeckGardenGazeboIn ground poolOutbuildingPoultry coopTool shedWater featureWorkshopYard
- Style: CraftsmanTudor
- Parking: DrivewayOn streetParking spaces: 0
- Roofing: Composition
- Windows: WoodFrames
- General: Slab
- Road/Access: Paved
- Originating MLS: Regional Multiple Listing ServiceInc.
- County: Clackamas
- Zoning: R-15544 FOREST HILLS #3 PT LTS 161&162 & VAC ST00246594
- View: View
- Water: Public water
- Sewer: Public sewer
- Source: Regional Multiple Listing ServiceInc.
This listing courtesy of Mimi Porter , Windermere Heritage
Monthly Payment
- Principal & Interest $
- Property Taxes $
- Home Insurance $
- VA Funding Fee $

 New - 1 day ago