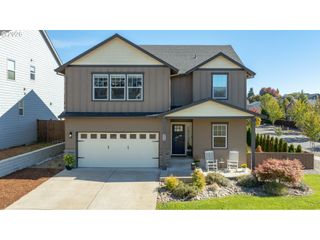
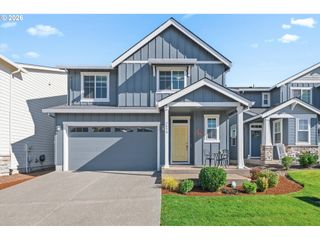
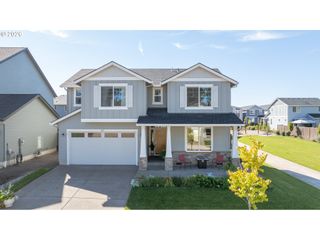
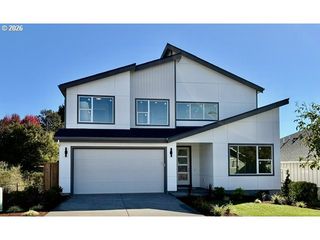
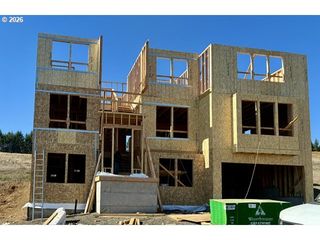
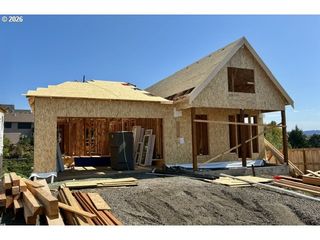
1250 Nw MEADOWS Dr, Mc Minnville, OR 97128
- 4 beds |
- 3 baths |
- 2,762 sqft
 Single-Family Home
  Built in 1996
  0.27acre lot
 3 car garage
  $253/sqft
  Listed 3 months ago
Property Description
Tucked above the street in one of McMinnville's most established neighborhoods near Michelbook Country Club, this beautifully updated home offers the kind of space that's becoming harder to find—four true bedrooms upstairs, a dedicated main-level office, multiple living areas, and a 3-car garage designed for hobbies, storage, and everyday life. Additional amenities include central vacuum, 3-car garage featuring an epoxy-coated floor, two 240-volt outlets for EV charging or workshop equipment, and a large storage area above the garage accessed by a dedicated staircase. This spacious home features an inviting floor plan with a grand vaulted entry, formal living and dining rooms, and a comfortable family room centered around a beautifully updated fireplace with custom built-ins and shelving. Designed for both everyday living and entertaining, the kitchen offers a cook island, built-in oven and microwave, dedicated desk area, eating nook, and abundant storage. Refinished hardwood floors, luxury vinyl plank flooring, new carpet, and fresh interior and exterior paint complement the extensive updates throughout the home. Additional improvements include a remodeled half bath and a beautifully updated primary bathroom. The generous primary suite features a walk-in closet and private ensuite with a walk-in shower and soaking tub. Thoughtfully maintained and extensively improved since purchase, this move-in-ready home offers the perfect blend of space, functionality, and modern updates in one of McMinnville's most desirable neighborhoods, just minutes from golf, parks, schools, wineries, and downtown amenities.
- Listing Status:
- Active
- Date Added:
- July 1, 2026
- Data Last Updated:
- October 21, 2026 at 2:41AM
- Listing Office:
- MORE Realty : 503-353-6673
- Listing Agent:
- Stephanie Findley : 503-435-7049
- MLS ID:
- 265046225

- General: BrickCement sidingFencedPatioRaised bedsSprinklerTool shedYard
- Style: Stories 2
- Parking: DrivewayOn streetParking spaces: 3
- Roofing: Tile
- Windows: DoublePaneWindowsVinylFrames
- General: Concrete perimeter
- Road/Access: Paved
- Originating MLS: Regional Multiple Listing ServiceInc.
- County: Yamhill
- Zoning: R-1LOT 71 IN PARK MEADOWS SECOND ADD502507
- View: View
- Water: Public water
- Sewer: Public sewer
- Source: Regional Multiple Listing ServiceInc.
This listing courtesy of Stephanie Findley , MORE Realty
Monthly Payment
- Principal & Interest $
- Property Taxes $
- Home Insurance $
- VA Funding Fee $