1521 Nw Tracy, Mc Minnville, OR 97128
- 5 beds |
- 3 baths |
- 2,423 sqft
 Single-Family Home
  Built in 2026
  5,227sqft lot
 2 car garage
  $260/sqft
  Listed 26 days ago
Property Description
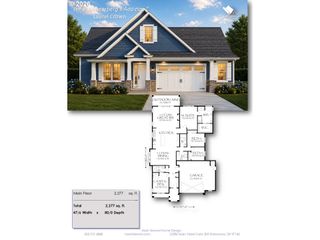
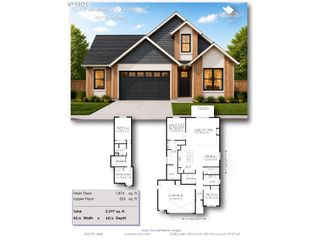
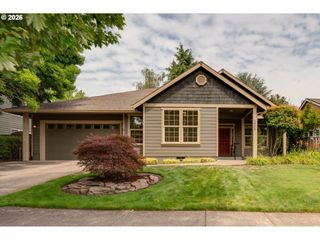
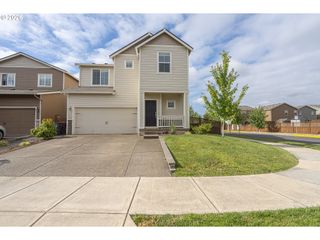
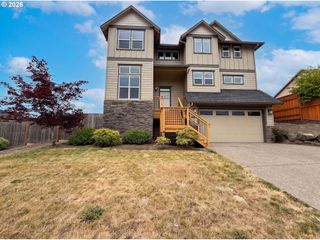
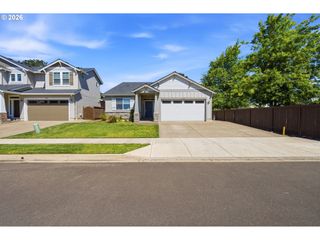
Welcome to Oak Ridge, an 18-lot project in McMinnville, built by Chad E. Davis Construction LLC. This Project isconveniently located off Baker Creek Road, offering quick access to Highway 99 and historic Downtown Third Street. The"Arlington" plan features five bedrooms, including a bedroom and a full bathroom on the main level. The kitchen will boast quartzcountertops, gas appliances, a pantry, and a sizeable island. With quality finishes throughout, a gas fireplace, coffered ceilings,and a landscaped/fenced backyard, this home will be a welcome addition to McMinnville's growing community. This home is located on Lot 31, and construction began in July 2026. This home is not completed, and the photos are from a previously sold home of the same floor plan. -- OPEN HOUSES: Join us each Saturday and Sunday from 12 to 4 PM at our model home, 1578 NW Tracy Street (Lot 53). The Project is best reached by turning right onto NW Shadden Drive, then left onto NW Tracy Street.
- Listing Status:
- Active
- Date Added:
- July 3, 2026
- Data Last Updated:
- July 29, 2026 at 4:41PM
- Listing Office:
- Willcuts Company Real Estate : 503-538-8311
- Listing Agent:
- Matt Willcuts : 503-538-8311
- MLS ID:
- 300551842

- General: Cement sidingCovered patioFencedSprinklerYard
- Style: Stories 2
- Parking: DrivewayParking spaces: 2
- Roofing: Composition
- Windows: DoublePaneWindowsVinylFrames
- General: Concrete perimeter
- Road/Access: Paved
- HOA Amenities: Management175.0Annually
- Originating MLS: Regional Multiple Listing ServiceInc.
- County: Yamhill
- Zoning: Oak Ridge Meadows - Lot 31New Construction
- Water: Public water
- Sewer: Public sewer
- Source: Regional Multiple Listing ServiceInc.
This listing courtesy of Matt Willcuts , Willcuts Company Real Estate
Monthly Payment
- Principal & Interest $
- Property Taxes $
- Home Insurance $
- VA Funding Fee $