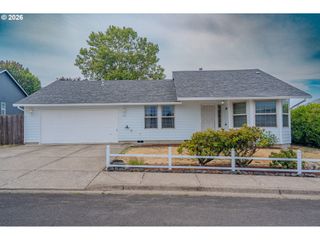
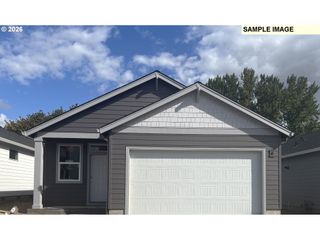
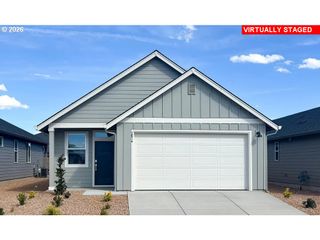
1733 Ne COBURN Dr, Mc Minnville, OR 97128
- 3 beds |
- 2 baths |
- 1,347 sqft
 Single-Family Home
  Built in 1998
  7,841sqft lot
 2 car garage
  $356/sqft
  Listed 16 days ago
Property Description
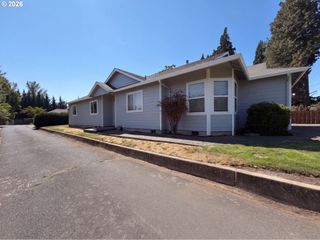
Single-level living, thoughtfully updated inside and out. This traditional ranch offers stair-free layout on a generous size McMinnville lot. The living room feels far larger than its footprint thanks to a vaulted ceiling and beautiful oak hardwood floors installed in 2025. A sunny bay-window dining nook looks out over the garden, and the kitchen delivers abundant cabinetry, recessed lighting, a garden window above the sink, and a full stainless steel appliance suite including a gas range and French-door refrigerator. The primary suite is a genuine retreat with two closets, and a private ensuite bath. This home also boast of a dedicated laundry room with utility sink, cabinet storage, and direct backyard access adds everyday function. Outside, the fully fenced backyard is the highlight mature garden beds, sunflowers, a wide lawn, and a concrete patio with gravel fire-pit area for evenings outdoors. Best of all, the big-ticket items are already done: new siding (2026), roof (2021), furnace, A/C and water heater (2021, ducts cleaned), new cedar fencing (2023–2025), and foundation vent wells with drainage (2024). Meticulously maintained and truly a fantastic home.
- Listing Status:
- Active
- Date Added:
- August 20, 2026
- Data Last Updated:
- September 5, 2026 at 7:50AM
- Listing Office:
- John L. Scott : 503-624-2900
- Listing Agent:
- Steve Seislove : 971-250-1279
- MLS ID:
- 319566146

- General: Cement sidingDeckFencedYard
- Style: Stories 1Traditional
- Parking: DrivewayOn streetParking spaces: 2
- Roofing: Composition
- Windows: DoublePaneWindows
- General: Concrete perimeterPillar post pier
- Road/Access: Paved
- Originating MLS: Regional Multiple Listing ServiceInc.
- County: Yamhill
- Zoning: LOT 7 IN OVERLOOK ADDITION501577
- View: View
- Water: Public water
- Sewer: Public sewer
- Source: Regional Multiple Listing ServiceInc.
This listing courtesy of Steve Seislove , John L. Scott
Monthly Payment
- Principal & Interest $
- Property Taxes $
- Home Insurance $
- VA Funding Fee $