1943 NW Kent St, Mcminnville, OR 97128
- 3 beds |
- 3 baths |
- 1,590 sqft
 Single-Family Home
  Built in 2023
  3,049sqft lot
 2 car garage
  $274/sqft
  Listed 11 days ago
Property Description
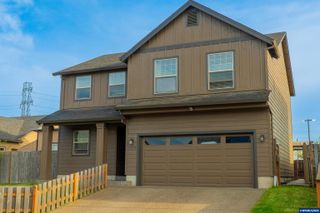
Welcome to this beautifully upgraded Charlie Modern floor plan in one of McMinnville’s desirable newer communities. This light-filled 3-bedroom home with spacious loft offers a functional open-concept layout and south-facing exposure that fills the home with natural light. The main level features durable laminate wood-grain flooring and seamless living and entertaining spaces. The kitchen and bathrooms are enhanced with elegant quartz countertops and modern finishes throughout. Upstairs, you’ll find generously sized bedrooms and a versatile loft ideal for a home office, media room, playroom, or additional living space. Unlike many newer construction homes, this property already includes valuable post-purchase upgrades—central A/C, completed landscaping, fencing, stainless steel kitchen appliances, and an energy-efficient tankless water heater—saving buyers both time and expense after closing. Additional features include a 2-car garage, extra driveway parking, low HOA dues, and access to community parks, trails, and picnic areas. Move-in ready and thoughtfully improved, this home offers the ideal blend of comfort, style, and convenience. Washer and dryer available separately and negotiable with an acceptable offer.
- Listing Status:
- Active
- Data Last Updated:
- July 29, 2026 at 10:48PM
- Listing Office:
- EXP REALTY, LLC : 888-814-9613
- Listing Agent:
- AMY SCHRADER :
- MLS ID:
- 843391

- General: Grey
- Parking: Attached
- Roofing: Composition
- General: Fiber CementLap SidingContinuous
- HOA Amenities: Other (Refer to Remarks)
- Originating MLS: Black Knight 2 - Willamette Valley Multiple Listing Service
- County: Yamhill
- Fencing: Fenced
- Utilities: 2/Upper
- Water: Public
- Sewer: Public Sewer
- Source: Black Knight 2 - Willamette Valley Multiple Listing Service
- Exclusions: Ring doorbellLight on flagpolecamera by garage
This listing courtesy of AMY SCHRADER , EXP REALTY, LLC
Monthly Payment
- Principal & Interest $
- Property Taxes $
- Home Insurance $
- VA Funding Fee $