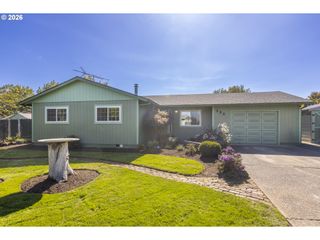
1961 Ne COBURN Dr, Mc Minnville, OR 97128
- 3 beds |
- 2 baths |
- 1,244 sqft
 Single-Family Home
 Built in 1996
 7,405sqft lot
 2 car garage
 $378/sqft
 Listed 1 month ago
Property Description
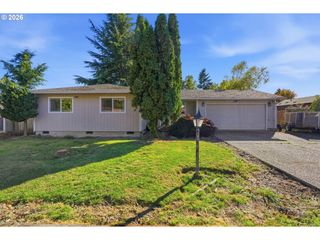
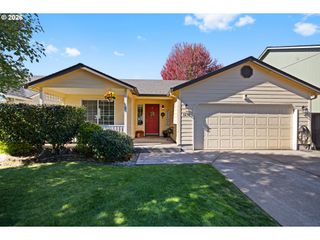
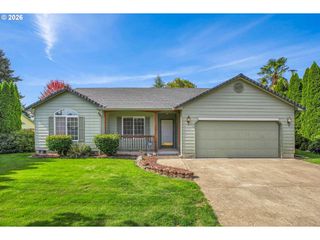
Single-level living meets an exceptional outdoor setting in this beautifully maintained McMinnville home. Offering 3 bedrooms, 2 full bathrooms, and 1,255 square feet, the home features a bright, inviting floor plan with vaulted ceilings that bring an open and airy feel to the main living spaces. The living room is anchored by a wood-burning fireplace, with vaulted ceilings continuing through the dining area and creating a natural sense of space and light. The kitchen features painted cabinetry, tile countertops, updated appliances, and a versatile nook ideal for additional dining, a home office, or coffee bar. The primary suite also features vaulted ceilings, along with a walk-in closet and private bathroom with double vanity. Two additional bedrooms, a second full bathroom, and dedicated laundry complete the interior. An extra-deep two-car garage provides plenty of space for parking, storage, or hobbies. Outside, the level .17-acre lot offers a fully fenced backyard surrounded by mature landscaping, with a spacious patio, irrigation, and peaceful water feature. There’s plenty of room for outdoor dining, entertaining, gardening, play, or simply enjoying the privacy of your own backyard. Tucked into an established McMinnville neighborhood with schools, parks, shopping, dining, and everyday conveniences all just minutes away. A home that delivers where it matters most easy single-level living, beautiful outdoor space, and a location you’ll love coming home to.
- Listing Status:
- Active
- Date Added:
- September 8, 2026
- Data Last Updated:
- October 21, 2026 at 12:41AM
- Listing Office:
- Bella Casa Real Estate Group : 503-435-7059
- Listing Agent:
- Lacey Summers : 503-435-7059
- MLS ID:
- 514297718

- General: Cement sidingFencedPatioSprinklerWater featureYard
- Style: Stories 1Traditional
- Parking: DrivewayOn streetParking spaces: 2
- Roofing: Composition
- Windows: DoublePaneWindows
- General: Concrete perimeter
- Road/Access: ConcretePaved
- Originating MLS: Regional Multiple Listing ServiceInc.
- County: Yamhill
- Zoning: LOT 14 IN OVERLOOK ADDITION501556
- View: View
- Water: Public water
- Sewer: Public sewer
- Source: Regional Multiple Listing ServiceInc.
This listing courtesy of Lacey Summers , Bella Casa Real Estate Group
Monthly Payment
- Principal & Interest $
- Property Taxes $
- Home Insurance $
- VA Funding Fee $

 New - 3 days ago