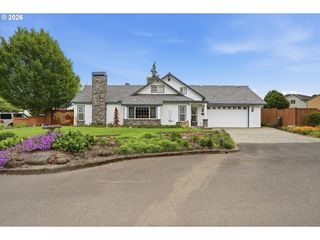
2145 Nw CHRYSTAL Dr, Mc Minnville, OR 97128
- 3 beds |
- 3 baths |
- 2,439 sqft
 Single-Family Home
  Built in 1992
  0.28acre lot
 —— car garage
  $258/sqft
  Listed 17 days ago
Property Description
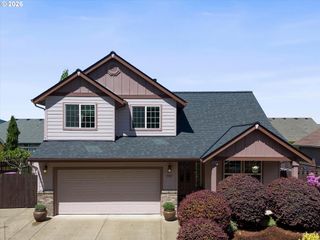
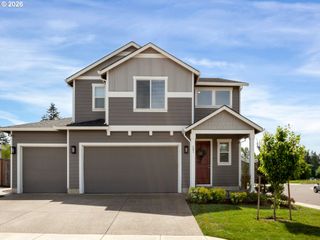
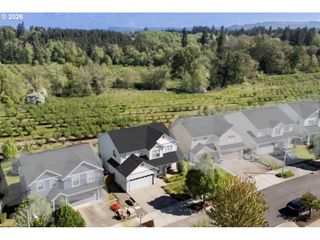
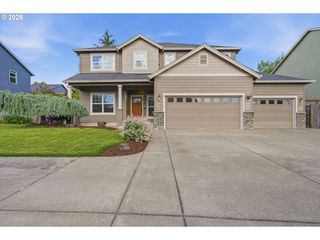
Warmth, charm, and timeless style shine throughout this beautiful two-story home in desirable NW McMinnville! A grand two-story entry welcomes you inside, leading to a lovely formal sitting or living room and a spacious private dining room perfect for gatherings and celebrations. Straight ahead, a stunning floor-to-ceiling brick fireplace creates an inviting focal point that instantly feels like home. The open-concept kitchen is thoughtfully designed with granite counters, double ovens, and a sunny breakfast nook, all flowing seamlessly into the cozy family room with French doors opening to the backyard—perfect for indoor-outdoor living and entertaining. Upstairs, the light-filled primary suite offers a peaceful retreat with a walk-in closet and a spacious ensuite bath featuring a walk-in tile with double shower heads. Two additional generously sized bedrooms and a shared full bath complete the second floor. Situated on a large .28-acre corner lot on a quiet street, the outdoor space is just as special with a large driveway, 2-car garage, shed, covered patios, lush gardens, water feature and a raised garden bed ready for your green thumb. Lovingly cared for and full of character, this true charmer is ready for its next adventure!
- Listing Status:
- Active
- Date Added:
- May 8, 2026
- Data Last Updated:
- May 25, 2026 at 6:42PM
- Listing Office:
- Baker Street Real Estate, LLC : 503-472-0576
- Listing Agent:
- Jennifer Feero : 503-708-2658
- MLS ID:
- 584762944

- General: BrickVinyl sidingCovered patioFencedGardenPatioPorchRaised bedsSprinklerTool shedWater featureYard
- Style: Stories 2
- Parking: DrivewayOn streetParking spaces: 0
- Roofing: Composition
- Windows: DoublePaneWindowsVinylFrames
- General: Concrete perimeter
- Road/Access: Paved
- Originating MLS: Regional Multiple Listing ServiceInc.
- County: Yamhill
- Zoning: LOT 8 - BLOCK 3 IN COMPTON ADDITION483193
- Water: Public water
- Sewer: Public sewer
- Source: Regional Multiple Listing ServiceInc.
This listing courtesy of Jennifer Feero , Baker Street Real Estate, LLC
Monthly Payment
- Principal & Interest $
- Property Taxes $
- Home Insurance $
- VA Funding Fee $


 New - 3 days ago