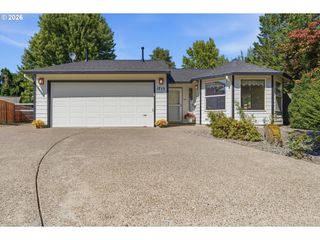
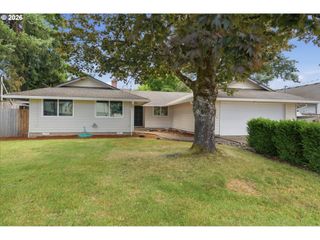
2321 Sw BARBARA St, Mc Minnville, OR 97128
- 3 beds |
- 2 baths |
- 1,530 sqft
 Single-Family Home
  Built in 2002
  7,405sqft lot
 2 car garage
  $376/sqft
  Listed 9 days ago
Property Description
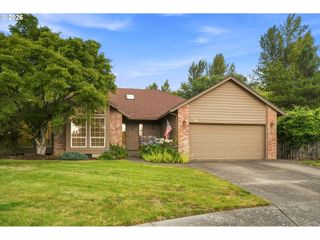
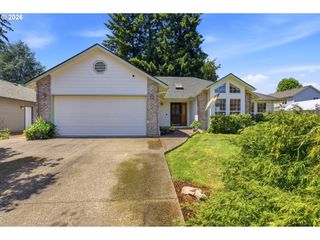
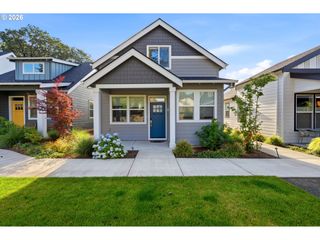
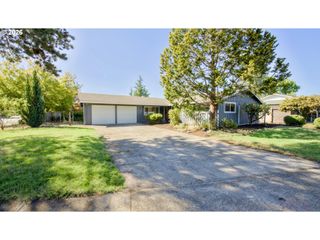
Welcome home to this beautifully maintained single-level gem in one of Southwest McMinnville's most desirable neighborhoods! Offering 3 bedrooms, 2 bathrooms, and 1,530 square feet of thoughtfully designed living space, this home combines comfort, convenience, and exceptional outdoor amenities. The inviting floor plan features vaulted ceilings, abundant natural light, a cozy gas fireplace, and an open living area perfect for everyday living or entertaining. The kitchen offers ample cabinetry, a pantry, and easy access to the dining area and covered patio. The spacious primary suite includes a walk in soaking tub and walk-in shower, while two additional bedrooms provide flexibility for guests, a home office, or hobbies. The outdoor space is ready to impress with raised garden beds, a covered patio, fully fenced backyard, sprinkler system, workshop, tool shed, and dedicated RV/boat covered parking. Whether you enjoy gardening, entertaining, or simply relaxing outdoors, this property offers something for everyone. Additional highlights include central air conditioning, forced air heating, fiber cement siding, a two-car attached garage, and excellent accessibility with minimal steps and all living spaces on one level. Conveniently located near parks, schools, shopping, restaurants, and McMinnville's vibrant historic downtown, this move-in-ready home offers the perfect blend of lifestyle and location. Don't miss your opportunity to own this exceptional Southwest McMinnville property!
- Listing Status:
- Active
- Date Added:
- July 20, 2026
- Data Last Updated:
- July 29, 2026 at 9:41PM
- Listing Office:
- MORE Realty : 503-353-6673
- Listing Agent:
- Bobbi Jenkins : 971-237-2959
- MLS ID:
- 794486618

- General: Cement sidingCovered patioFencedPatioPorchPublic roadRaised bedsRv boat storageSprinklerStorm doorTool shedWorkshopYard
- Style: Stories 1
- Parking: DrivewayRv access parkingParking spaces: 2
- Roofing: Composition
- Windows: DoublePaneWindowsVinylFrames
- Road/Access: Paved
- Originating MLS: Regional Multiple Listing ServiceInc.
- County: Yamhill
- Zoning: R-2TOWNSHIP 4S RANGE 4W SECTION 19 QTR C QQTR A TAXLOT 05200 LOT 39518713
- View: View
- Water: Public water
- Sewer: Public sewer
- Source: Regional Multiple Listing ServiceInc.
This listing courtesy of Bobbi Jenkins , MORE Realty
Monthly Payment
- Principal & Interest $
- Property Taxes $
- Home Insurance $
- VA Funding Fee $