2814 Nw SHADDEN Dr, Mc Minnville, OR 97128
- 5 beds |
- 3 baths |
- 2,288 sqft
 Single-Family Home
  Built in 2023
  5,227sqft lot
 2 car garage
  $255/sqft
  Listed 1 day ago
Property Description
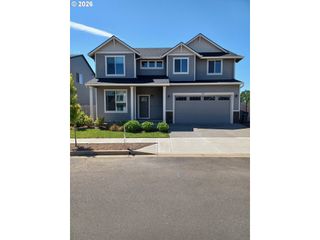
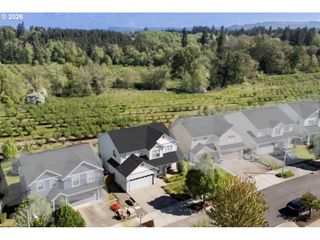
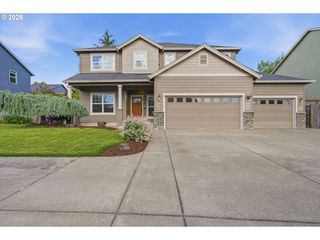
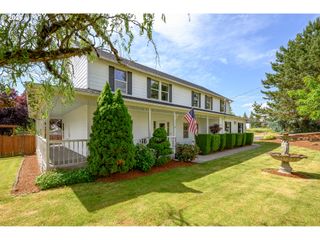
Thoughtfully upgraded, this 5 bedroom, 3 bathroom home blends elevated finishes with everyday comfort in a centrally located neighborhood where groceries, restaurants, wine tasting, and Miller Woods hiking trails are all less than 10 minutes away.Inside, 9-foot ceilings welcome you into a layout designed for everyday living. Just off the entry, a main-level bedroom and nearby full bath provide space for guests or a home office. Oversized windows fill the living room with natural light, while the ceramic tiled fireplace with built-ins, creates a warm focal point.The kitchen combines style and function with quartz countertops, ceramic tile backsplash, oversized island with eating bar and storage, 5-burner gas cooktop, pantry, and top-of-the-line finishes. Upstairs you will find four additional bedrooms, a full bathroom, and spacious laundry room complete with built-in cabinetry, sink, and counter space. Tucked into the back corner, the oversized primary suite offers a walk-in closet and ensuite bathroom featuring double sinks, a soaking tub, separate shower, and upgraded tile finishes. Outside, the expanded patio and patio cover now feature a ceiling fan and electrical outlets ready for outdoor TV or projection set up, while a paved walkway extends around the home for added convenience. Additional upgrades include built-in closet organizers, solid shelving, ceiling fans throughout the home, 2 inch cordless blinds, front and backyard sprinklers, upgraded porcelain and ceramic tile finishes throughout bathrooms, laundry, and primary suite and EV Ready and Solar ready connections. Located within a neighborhood featuring scenic wetland trails, parks, and pavilions, this home offers upgraded comfort, flexible living space, and easy access to everything McMinnville has to offer.
- Listing Status:
- Active
- Date Added:
- May 29, 2026
- Data Last Updated:
- May 31, 2026 at 12:42AM
- Listing Office:
- Allegiant Realty Group : 503-272-9000
- Listing Agent:
- LeAnne Cray : 971-241-3271
- MLS ID:
- 356472512

- General: Cement sidingCovered patioFencedPatioSprinklerYard
- Style: Stories 2Craftsman
- Parking: DrivewayOn streetParking spaces: 2
- Roofing: Composition
- Windows: DoublePaneWindows
- General: Concrete perimeterStem wall
- Road/Access: Paved
- HOA Amenities: 38.0Monthly
- Originating MLS: Regional Multiple Listing ServiceInc.
- County: Yamhill
- Zoning: R-4LOT 255 BAKER CREEK NORTH NO 3714980
- View: View
- Water: Public water
- Sewer: Public sewer
- Source: Regional Multiple Listing ServiceInc.
This listing courtesy of LeAnne Cray , Allegiant Realty Group
Monthly Payment
- Principal & Interest $
- Property Taxes $
- Home Insurance $
- VA Funding Fee $

 New - 1 day ago