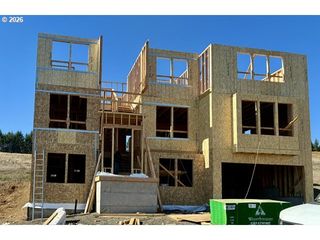
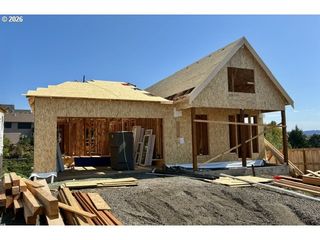
2837 Nw MT ASHLAND Ln, Mc Minnville, OR 97128
- 4 beds |
- 3 baths |
- 2,662 sqft
 Single-Family Home
 Built in 2021
 6,970sqft lot
 3 car garage
 $270/sqft
 Listed 1 month ago
Property Description
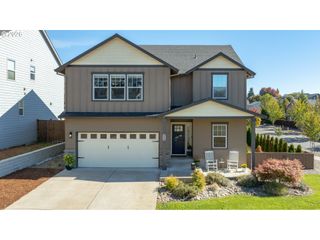
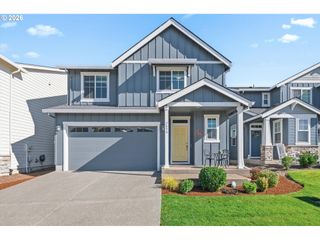
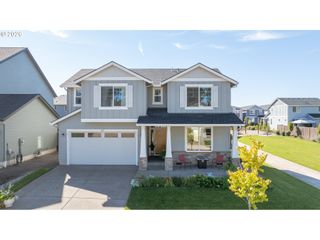
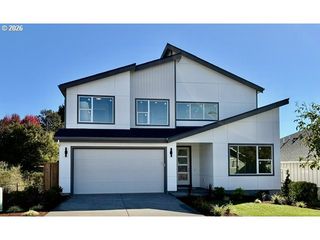
Sun-splashed elegance, style and substance are all here in this Northwest Contemporary with 2-level vaulted ceiling and next level finishes. Built in 2021, it’s missing nothing: The full complement of bedrooms (four including one bedroom large enough to be an all-purpose bonus room), a main floor office, 2.5 baths, and a 3-car tandem garage, a dedicated laundry room, a homework nook and a wide open great room. Finishes include fully wrapped windows, shiplap accents, built-in display shelves, custom architectural lighting, full tile backsplash, all quartz countertops, under-mount sinks and hardwood floors. In the kitchen: Stainless appliances, 5-burner gas range, under-cabinet lighting, built-in microwave, large island with storage. In the primary bedroom: Full suite with barn slider separating bed and bath, walk-in shower with custom-tile surround, stand-alone soak tub, double vanity with contemporary compact-style mirrors, and true walk-in closet. Second full bath upstairs also includes custom tiling and double vanity. The remaining bedrooms have closet organizers and the bonus/bedroom upstairs features a hardwood floor. Outside: A private patio and lawn with sprinkler system, and a fully fenced yard.
- Listing Status:
- Active
- Date Added:
- September 10, 2026
- Data Last Updated:
- October 21, 2026 at 12:41AM
- Listing Office:
- RE/MAX Equity Group : 503-626-4600
- Listing Agent:
- Lisa Baker : 503-476-5411
- MLS ID:
- 166957509

- General: Cement sidingLap sidingFencedPatioPorchPublic roadSprinklerTool shedYard
- Style: Stories 2Nw contemporary
- Parking: DrivewayParking spaces: 3
- Roofing: Composition
- Windows: DoublePaneWindowsVinylFrames
- General: Concrete perimeter
- Road/Access: Paved
- Originating MLS: Regional Multiple Listing ServiceInc.
- County: Yamhill
- Zoning: SFRLOT 119 VALLEYS EDGE PHASE V713752
- Water: Public water
- Sewer: Public sewer
- Source: Regional Multiple Listing ServiceInc.
This listing courtesy of Lisa Baker , RE/MAX Equity Group
Monthly Payment
- Principal & Interest $
- Property Taxes $
- Home Insurance $
- VA Funding Fee $