2893 NW Mt Ashland Ln, Mcminnville, OR 97128
- 4 beds |
- 3 baths |
- 2,581 sqft
 Single-Family Home
  Built in 2022
  6,970sqft lot
 3 car garage
  $306/sqft
  Listed 3 months ago
Property Description
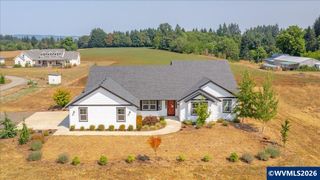
Built in 2022, this custom Valley's Edge home has a layout and level of finish that set it apart. Main floor opens through kitchen, dining, and living with engineered hardwood floors, custom millwork, gas fireplace, and a wall of windows. Three-car garage, 4 bedrooms, sitting room, upstairs laundry, and a fully fenced backyard that has been carefully nurtured with terraced beds, established plantings, and full irrigation. The kitchen features a large island with seating, quartz countertops, tile backsplash, soft-close cabinetry with gold hardware, gas range with convection, vented range hood, built-in microwave, and a Kinetico reverse-osmosis water system. The open connection to the dining area and covered deck makes indoor-outdoor entertaining feel effortless.Upstairs, the primary suite is spacious and calm, with a soaking tub, walk-in shower, and generous walk-in closet. Three additional bedrooms, a sitting room that works equally well as a library or media space, a full hall bath, and an upstairs laundry room complete the second floor. A main-floor office with adjacent half bath doubles as a comfortable guest room.Outside, a covered deck off the dining room overlooks the fully fenced backyard with terraced garden beds, mature plantings, and a full irrigation system.Tankless gas water heater. 95%+ efficiency forced air. Central AC. One block from West Hills Neighborhood Park.
- Listing Status:
- Active
- Data Last Updated:
- October 21, 2026 at 2:48AM
- Listing Office:
- SOLDERA PROPERTIES INC : 503-334-1515
- Listing Agent:
- FRANCISCO SALGADO : 503-951-8548
- MLS ID:
- 843368

- General: Gray
- Parking: Attached
- Roofing: Asbestos ShingleComposition
- General: Fiber CementLap SidingContinuous
- Originating MLS: Black Knight 2 - Willamette Valley Multiple Listing Service
- County: Yamhill
- View: Territorial
- Fencing: Fenced
- Utilities: 2/Upper
- Water: Public
- Source: Black Knight 2 - Willamette Valley Multiple Listing Service
- Exclusions: Fountainbird housesoutdoor fireplcRing cam
This listing courtesy of FRANCISCO SALGADO , SOLDERA PROPERTIES INC
Monthly Payment
- Principal & Interest $
- Property Taxes $
- Home Insurance $
- VA Funding Fee $