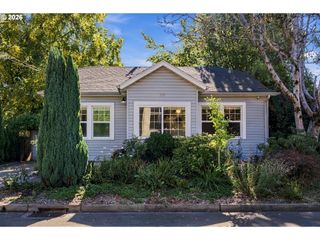
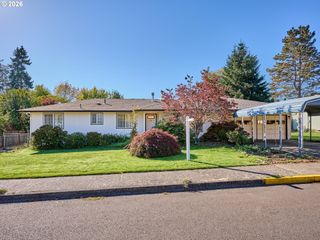
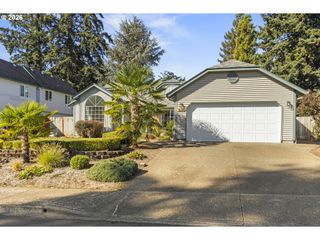
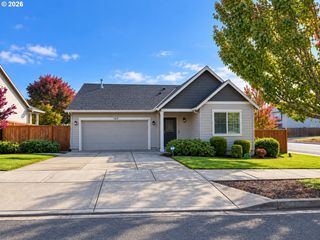
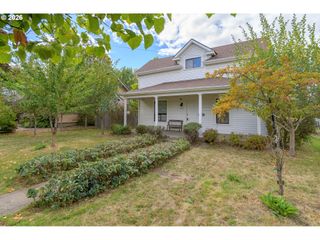
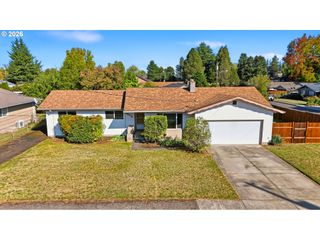
341 Nw 10TH St, Mc Minnville, OR 97128
- 3 beds |
- 1 bath |
- 1,753 sqft
 Single-Family Home
 Built in 1901
 6,970sqft lot
 1 car garage
 $256/sqft
 Listed 8 days ago
Property Description
Location Location Location! Whether you're looking to drive your golf cart to Michaelbook Country Club, or wanting to livein the Memorial or Duniway School Districts, or even wanting to walk to McMinnville's downtown area, this home sits right in themiddle of it all! A well cared for and updated farmhouse full of charm and warm accents. The main level features a primarybedroom, a full bathroom, laundry room, guest bedroom, Laminate flooring throughout the main level, a cozy pellet stove in theliving room, a spacious dining room open to the kitchen with custom wood cabinetry, a pantry, and stainless appliances. Upstairs consists of a bonus room that could be potential 3rd bedroom and there's also a large separate bonus/storage room. The updated detached garage has a separate heated room with large windows overlooking the fenced backyard, raised garden beds, and could be used as an office, craft room, or garden room.
- Listing Status:
- Active
- Date Added:
- October 12, 2026
- Data Last Updated:
- October 20, 2026 at 10:41PM
- Listing Office:
- Bella Casa Real Estate Group : 503-437-9005
- Listing Agent:
- Justin Olson : 503-857-5456
- MLS ID:
- 203060485

- General: CedarWood sidingCovered deckFencedOutbuildingPoultry coopRaised bedsTool shedYard
- Style: Stories 2
- Parking: Parking spaces: 1
- Roofing: Composition
- Windows: VinylFramesWoodFrames
- Road/Access: Paved
- Originating MLS: Regional Multiple Listing ServiceInc.
- County: Yamhill
- Zoning: 70'X100' - BLOCK F IN SAYLORS C G ADDITION147068
- View: View
- Water: Public water
- Sewer: Public sewer
- Source: Regional Multiple Listing ServiceInc.
This listing courtesy of Justin Olson , Bella Casa Real Estate Group
Monthly Payment
- Principal & Interest $
- Property Taxes $
- Home Insurance $
- VA Funding Fee $