3550 Nw BLACKTAIL Dr, Mc Minnville, OR 97128
- 3 beds |
- 2 baths |
- 1,678 sqft
 Single-Family Home
  Built in 2008
  2.66acre lot
 2 car garage
  $462/sqft
  Listed 6 months ago
Property Description
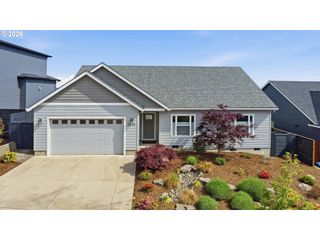
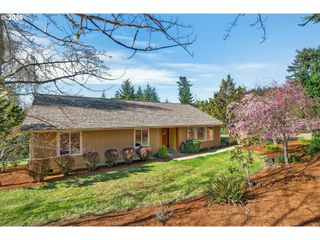
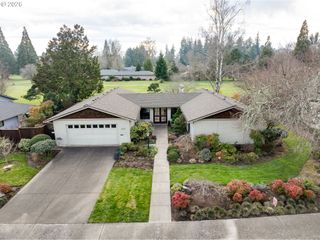
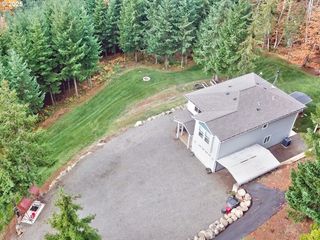
Escape to the perfect balance of country living and everyday convenience! Just 3 miles from town, this beautifully maintained one-level home sits on 2.66 usable acres, offering room to garden, raise animals, park your RV, or simply enjoy the peace and privacy you've been looking for.Built in 2008, the thoughtfully designed 1,675 sq. ft. home features an open great room with a cozy wood-burning fireplace, abundant natural light, 3 bedrooms, and 2 full baths—all designed for comfortable one-level living.Step outside onto the brand-new composite deck (2024) overlooking your private acreage, or bring your hobbies and projects to life in the impressive 1,000 sq. ft. two-bay shop. A spacious 2-car garage and plenty of additional parking provide room for all your vehicles, toys, and equipment.Recent improvements—including a new roof (2025) and drainage upgrades—provide added peace of mind. If you've been searching for usable acreage, a large shop, modern updates, and a move-in-ready home just minutes from schools, shopping, and town, this is the opportunity you've been waiting for.
- Listing Status:
- Active
- Date Added:
- January 8, 2026
- Data Last Updated:
- July 29, 2026 at 9:41PM
- Listing Office:
- RE/MAX Equity Group : 503-635-2660
- Listing Agent:
- Tracy Norris : 503-701-5972
- MLS ID:
- 508812759

- General: Cement sidingLap sidingDeckOutbuildingRv parkingYard
- Style: Ranch
- Parking: DrivewayRv access parkingParking spaces: 2
- Roofing: Composition
- Windows: DoublePaneWindows
- General: Concrete perimeter
- Road/Access: Paved
- Originating MLS: Regional Multiple Listing ServiceInc.
- County: Yamhill
- Zoning: residLOT 2 IN ORCHARD ESTATES540385
- View: View
- Water: Shared well
- Sewer: Standard septic
- Source: Regional Multiple Listing ServiceInc.
This listing courtesy of Tracy Norris , RE/MAX Equity Group
Monthly Payment
- Principal & Interest $
- Property Taxes $
- Home Insurance $
- VA Funding Fee $