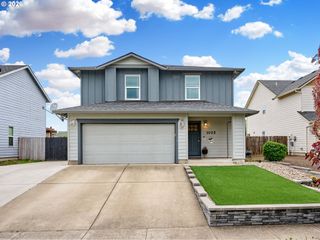
405 Sw ELMWOOD Ave, Mc Minnville, OR 97128
- 3 beds |
- 2 baths |
- 1,496 sqft
 Single-Family Home
  Built in 1974
  10,454sqft lot
 2 car garage
  $287/sqft
  Listed 11 days ago
Property Description
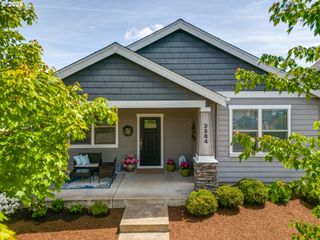
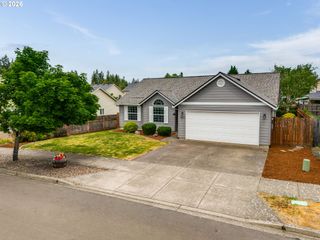
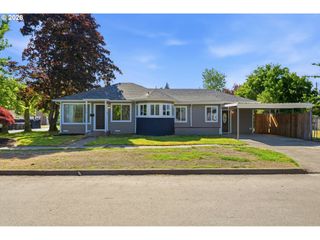
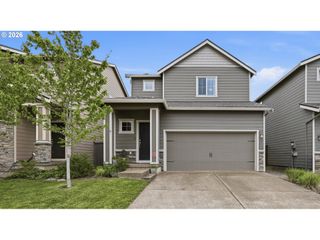
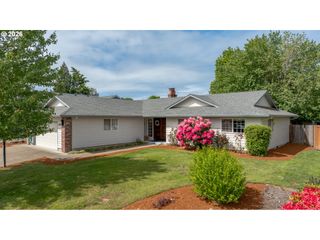
Open Sunday May 24th from 12:00pm-2:00pm. Set on almost a quarter of an acre, this three bedroom, two full bathroom home has a living room, office/flex space, open kitchen with newer appliances, huge fenced backyard, an attached two car garage, is all on one level and is just two minutes to downtown McMinnville. The home is fairly central on the lot, creating space from neighbors and has a wide driveway with plenty of room for multiple vehicles and a trailer. Just through the entryway is the naturally well lit living room with a wood-burning fire-place and mini-split heating/cooling unit. This room flows into the open kitchen and dining rooms. Off the dining room is a separate office/flex space along with French doors that lead to the massive fenced backyard. The primary bedroom is spacious and has a large closet and full bathroom. The two additional bedrooms both have closets and the other full bathroom is in the hall. It has a wonderful location that’s in close proximity to Newby Elementary school and the Historic Downtown. Schedule a showing to come see this home in person.
- Listing Status:
- Active
- Date Added:
- May 14, 2026
- Data Last Updated:
- May 25, 2026 at 4:41PM
- Listing Office:
- Real Broker : 855-450-0442
- Listing Agent:
- Francisco Stoller : 503-939-6818
- MLS ID:
- 592723272

- General: T 111 sidingFencedPatioPorchSecurity lightsYard
- Style: Stories 1Ranch
- Parking: DrivewayParking spaces: 2
- Roofing: Composition
- Windows: VinylFrames
- General: Concrete perimeter
- Road/Access: Paved
- Originating MLS: Regional Multiple Listing ServiceInc.
- County: Yamhill
- Zoning: TOWNSHIP 4S RANGE 4W SECTION 20 QTR D QQTR A TAXLOT 05901 LOT 10155478
- Water: Public water
- Sewer: Public sewer
- Source: Regional Multiple Listing ServiceInc.
This listing courtesy of Francisco Stoller , Real Broker
Monthly Payment
- Principal & Interest $
- Property Taxes $
- Home Insurance $
- VA Funding Fee $

 New - 2 days ago