5670 Se RIVERSIDE Dr, Mc Minnville, OR 97128
- 3 beds |
- 3 baths |
- 2,577 sqft
 Single-Family Home
  Built in 2014
  1.1acre lot
 2 car garage
  $446/sqft
  Listed 1 month ago
Property Description
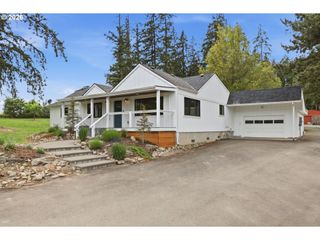
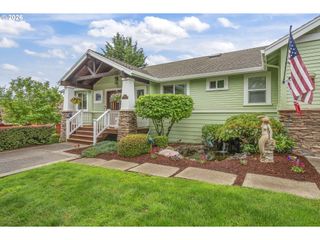
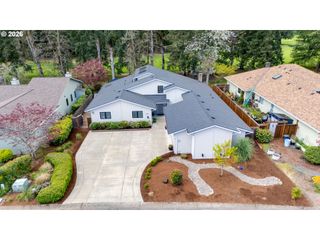
NEW PRICE! Designed for living, working, and entertaining year-round in the Valley, this rare one-level home sits on 1.1 flat, usable acres in a small acreage neighborhood with no HOA, minutes from McMinnville. Built in 2014, it offers 2,577 sq ft with 3 bedrooms plus an office, 2.5 baths, 9-foot ceilings, and hardwood floors. The vaulted great room features a propane fireplace with stacked stone surround and reclaimed wood mantle. A full wall of built-ins and bar anchors the dining room. The custom kitchen showcases stained hemlock cabinetry, granite counters, glass subway backsplash, and a JennAir gas cooktop with pot filler. The primary suite includes a tray ceiling, tiled walk-in shower, double sinks, and a dreamy custom closet you have to see. Entertain on covered and enclosed patios with a stacked stone fireplace, six-burner outdoor kitchen, fenced garden, and greenhouse. The 50x30 heated shop offers plumbing, power, RV parking with a 100-amp circuit and sewer hookup, plus a separate gated entrance and exceptional ADU potential. Four-zone HVAC, 25 GPM well, Ziply Fiber, McMinnville Water & Light. Room for toys, hobbies, equipment, or business.
- Listing Status:
- Active
- Date Added:
- June 25, 2026
- Data Last Updated:
- July 29, 2026 at 3:43PM
- Listing Office:
- Bella Casa Real Estate Group : 503-435-7059
- Listing Agent:
- Lacey Summers : 503-435-7059
- MLS ID:
- 477701939

- General: Cement sidingCovered patioFencedGardenGreenhousePorchRaised bedsRv hookupRv parkingRv boat storageSprinklerTool shedYard
- Style: Stories 1Craftsman
- Parking: DrivewayRv access parkingParking spaces: 2
- Roofing: Composition
- Windows: VinylFrames
- General: Concrete perimeter
- Road/Access: ConcretePaved
- Originating MLS: Regional Multiple Listing ServiceInc.
- County: Yamhill
- Zoning: VLDR2.5PARCEL 2 PARTITION P2005-57532534
- View: View
- Water: Public waterWell
- Sewer: Standard septic
- Source: Regional Multiple Listing ServiceInc.
This listing courtesy of Lacey Summers , Bella Casa Real Estate Group
Monthly Payment
- Principal & Interest $
- Property Taxes $
- Home Insurance $
- VA Funding Fee $