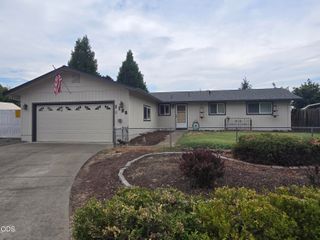
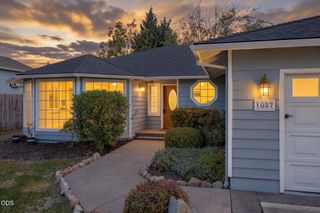
1173 Ginger Way, Medford, OR 97501
- 3 beds |
- 2 baths |
- 1,552 sqft
 Single-Family Home
  Built in 1994
  8,712sqft lot
 2 car garage
  $245/sqft
  Listed 6 days ago
Property Description
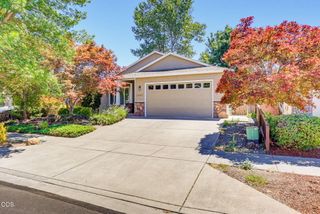
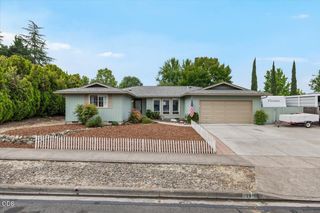
Welcome Home to this spacious 3 bedroom, 2 bath Medford single-level designed for comfortable everyday living. A hardwood entry opens to a thoughtfully designed floor plan with vaulted living room and coffered formal dining area. The kitchen has abundant cabinetry, generous workspaces, breakfast nook, plus a separate family/TV room with beautiful backyard views. The primary suite features a large walk-in closet, vanity area, and private bath while the efficient guest bedrooms offer good storage and ceiling fans. The large fenced rear yard is perfect for entertaining or relaxing with a year-round covered patio, barbecue area and mature trees, plus there are big side yards and easy-care front landscaping. Double garage with utility sink, gas furnace and water heater, storage shed, dog enclosure, and ample off-street parking for an RV, trailer or other toys. Close to shopping, schools and all of Rogue Valley's amenities. A wonderful opportunity in a desirable Southwest Medford location.
- Listing Status:
- Active
- Date Added:
- July 21, 2026
- Data Last Updated:
- July 27, 2026 at 5:41AM
- Listing Office:
- John L Scott Ashland : 541-482-5590
- MLS ID:
- 220225721

- General: Built-in BarbecueOutdoor KitchenShed(s)
- Style: Contemporary
- Other Structures: Shed(s)
- Parking: AttachedDriveway
- Roofing: Composition
- Windows: Vinyl Frames
- General: FrameOneConcrete Perimeter
- Road/Access: Paved
- County: Jackson
- Zoning: 10837840
- View: TerritorialNeighborhood
- Water: Public
- Sewer: Public Sewer
This listing courtesy of John L Scott Ashland
Monthly Payment
- Principal & Interest $
- Property Taxes $
- Home Insurance $
- VA Funding Fee $