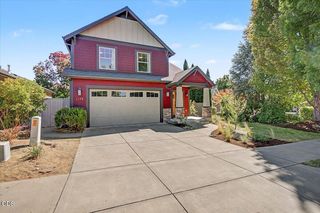
1449 Spring Street, Medford, OR 97504
- 3 beds |
- 2 baths |
- 2,056 sqft
 Single-Family Home
  Built in 2016
  6,534sqft lot
 3 car garage
  $212/sqft
  Listed 12 days ago
Property Description
3 Beds, 2 baths, bonus room and 3 car garage under $450K! This 2,056 sq ft E. Medford home was designed for comfort and effortless entertaining with an efficiently planned two-story layout. Inside, the main level greets you with an expansive living room highlighted by a gas fireplace, energy-efficient lighting, and low-maintenance laminate flooring through the dining area and kitchen. The kitchen boasts quartz countertops, a center island, ample storage, and New Stainless LG appliances. The main-floor primary suite offers a luxurious retreat with double sinks and dual closets, including a generous walk-in. The two additional large bedrooms share a second full bath, while the oversized upper-level bonus room with a closet provides options for a game room, home gym, office or 4th bedroom. Out back, enjoy a fully fenced yard with front and rear gates, alley-access garage and gravel area for additional parking. Schedule a tour today!
- Listing Status:
- Active
- Date Added:
- September 1, 2026
- Data Last Updated:
- September 13, 2026 at 7:39AM
- Listing Office:
- eXp Realty, LLC : 888-814-9613
- MLS ID:
- 220228018

- Style: CraftsmanContemporary
- Parking: Alley AccessAsphaltAttachedConcreteDrivewayGarage Door OpenerGravelOn StreetWorkshop in Garage
- Roofing: Composition
- Windows: Double Pane WindowsLow-Emissivity WindowsVinyl Frames
- General: FrameConcreteTwoConcrete PerimeterSlabStemwall
- Road/Access: Shared Access
- HOA Amenities: Road Assessment68.0Quarterly
- County: Jackson
- Zoning: 11000312
- View: Mountain(s)TerritorialNeighborhood
- Water: Public
- Sewer: Public Sewer
This listing courtesy of eXp Realty, LLC
Monthly Payment
- Principal & Interest $
- Property Taxes $
- Home Insurance $
- VA Funding Fee $

 New - 2 days ago