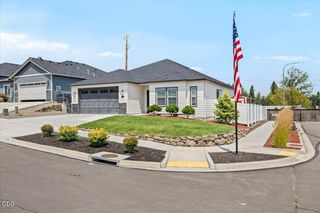
2162 Happy Valley Drive, Medford, OR 97501
- 4 beds |
- 2 baths |
- 1,548 sqft
 Single-Family Home
  Built in 1965
  0.48acre lot
 4 car garage
  $355/sqft
  Listed 12 days ago
Property Description
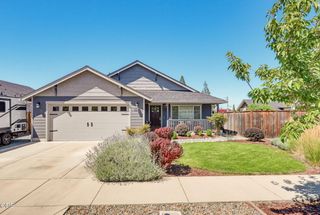
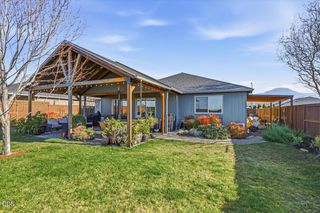
The Active Family Dream Home! Updated 4 bd, 2 bth home designed for comfortable living & outdoor fun. Split floorplan offering a spacious open-concept living area, dining space & galley kitchen featuring stainless steel appliances. 3 bdrms & full bth located on one side, while the private primary suite occupies the opposite wing, complete w/ a spa-inspired bth & open closet design. Home features an attached 2-car garage w/ storage room & laundry, plus a spacious screened patio creating a versatile bonus living space that steps out to the large back yard concrete pad, great for play & entertaining. Fully fenced & gated yard also features a fenced garden w/ raised beds, expansive lawn area & chicken coop. Off the side is a drive-through gate leading to plenty of space for projects, equipment & recreational toys & a detached, 2-car garage/shop w/ storage room. Situated on almost a half-acre corner lot, the property provides abundant parking, easy access & circular driveway.
- Listing Status:
- Active
- Date Added:
- July 17, 2026
- Data Last Updated:
- July 27, 2026 at 2:41PM
- Listing Office:
- Ramsay Realty Branch : ramsay@ramsayrealty.com
- MLS ID:
- 220225313

- General: Poultry CoopSecond Garage
- Style: Ranch
- Other Structures: Poultry CoopSecond Garage
- Parking: DrivewayGatedGravelRV Access/ParkingWorkshop in Garage
- Roofing: Composition
- Windows: Double Pane WindowsVinyl Frames
- General: FrameOneConcrete Perimeter
- Road/Access: Shared Access
- County: Jackson
- Zoning: 10455101
- View: Neighborhood
- Water: Public
- Sewer: Public Sewer
- Exclusions: w/d
This listing courtesy of Ramsay Realty Branch
Monthly Payment
- Principal & Interest $
- Property Taxes $
- Home Insurance $
- VA Funding Fee $

 New - 3 days ago